

For more information regarding the value of a property, please contact us for a free consultation.
Key Details
Sold Price $466,900
Property Type Single Family Home
Sub Type Single Family Residence
Listing Status Sold
Purchase Type For Sale
Square Footage 1,698 sqft
Price per Sqft $274
Subdivision Castle Heights
MLS Listing ID 4276571
Style Contemporary
Bedrooms 4
Full Baths 2
Year Built 1985
Lot Size 0.590 Acres
Property Sub-Type Single Family Residence
Property Description
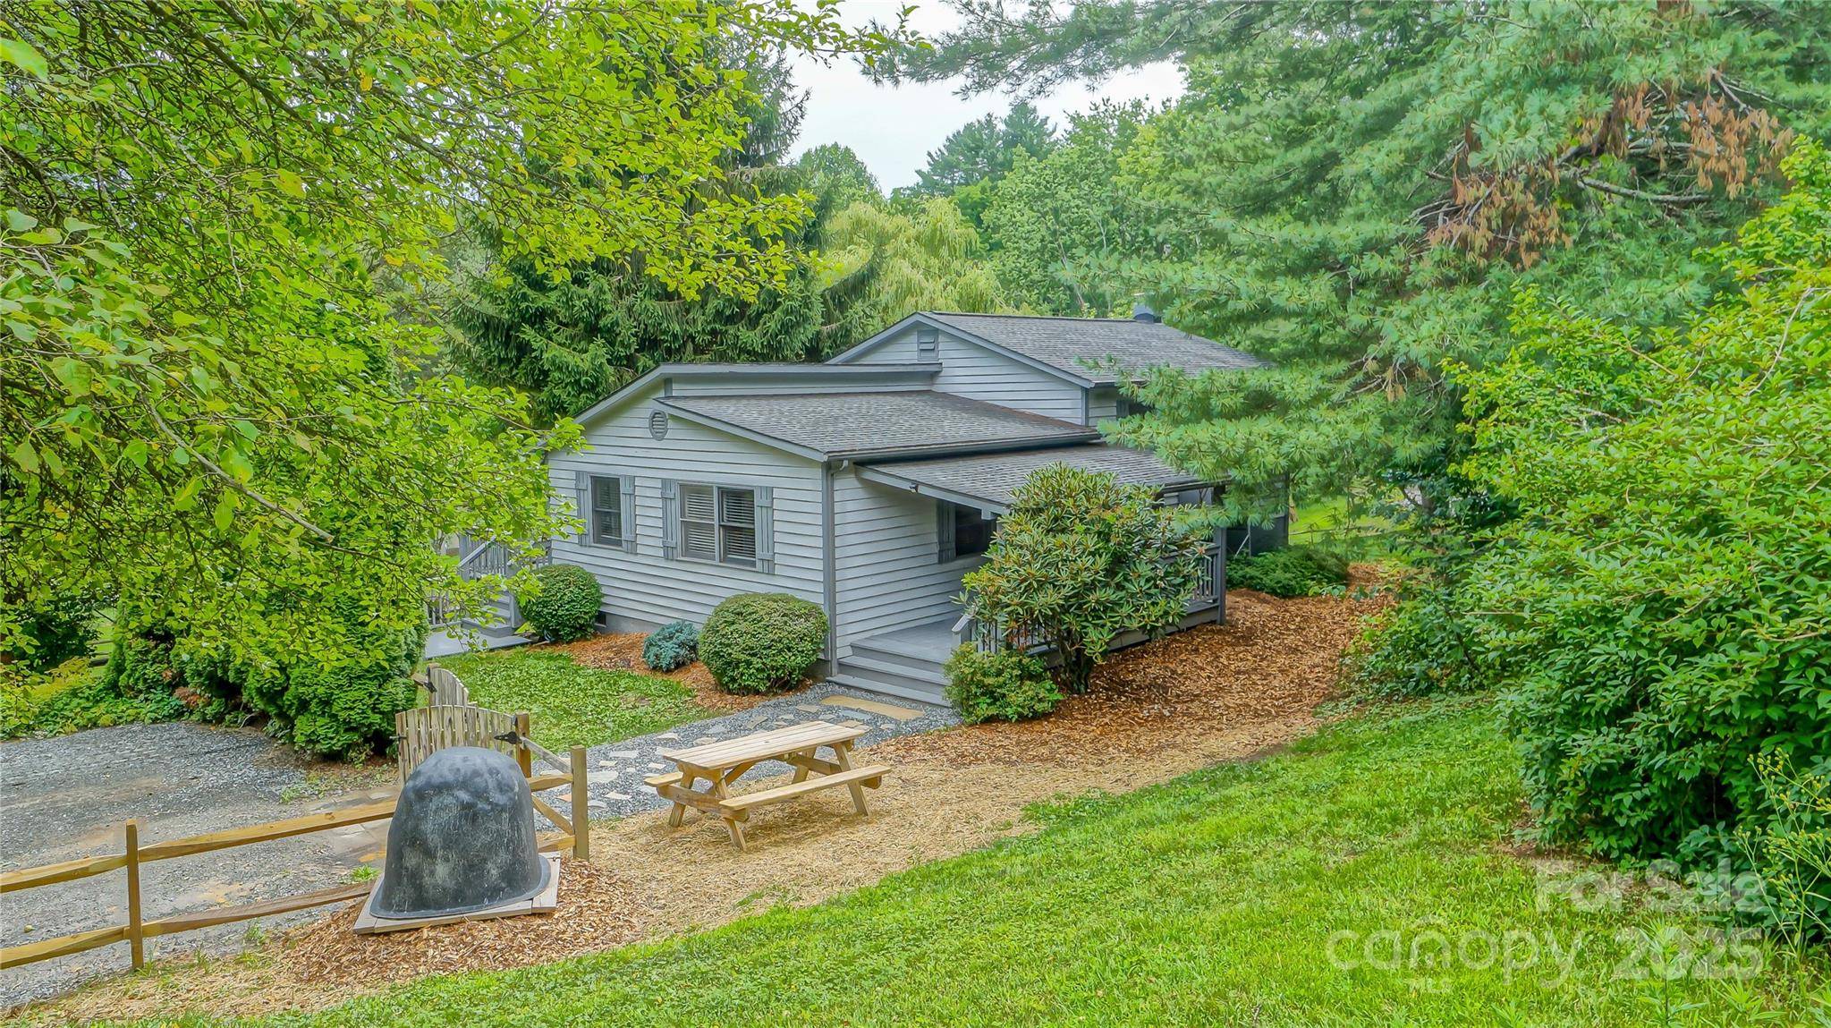
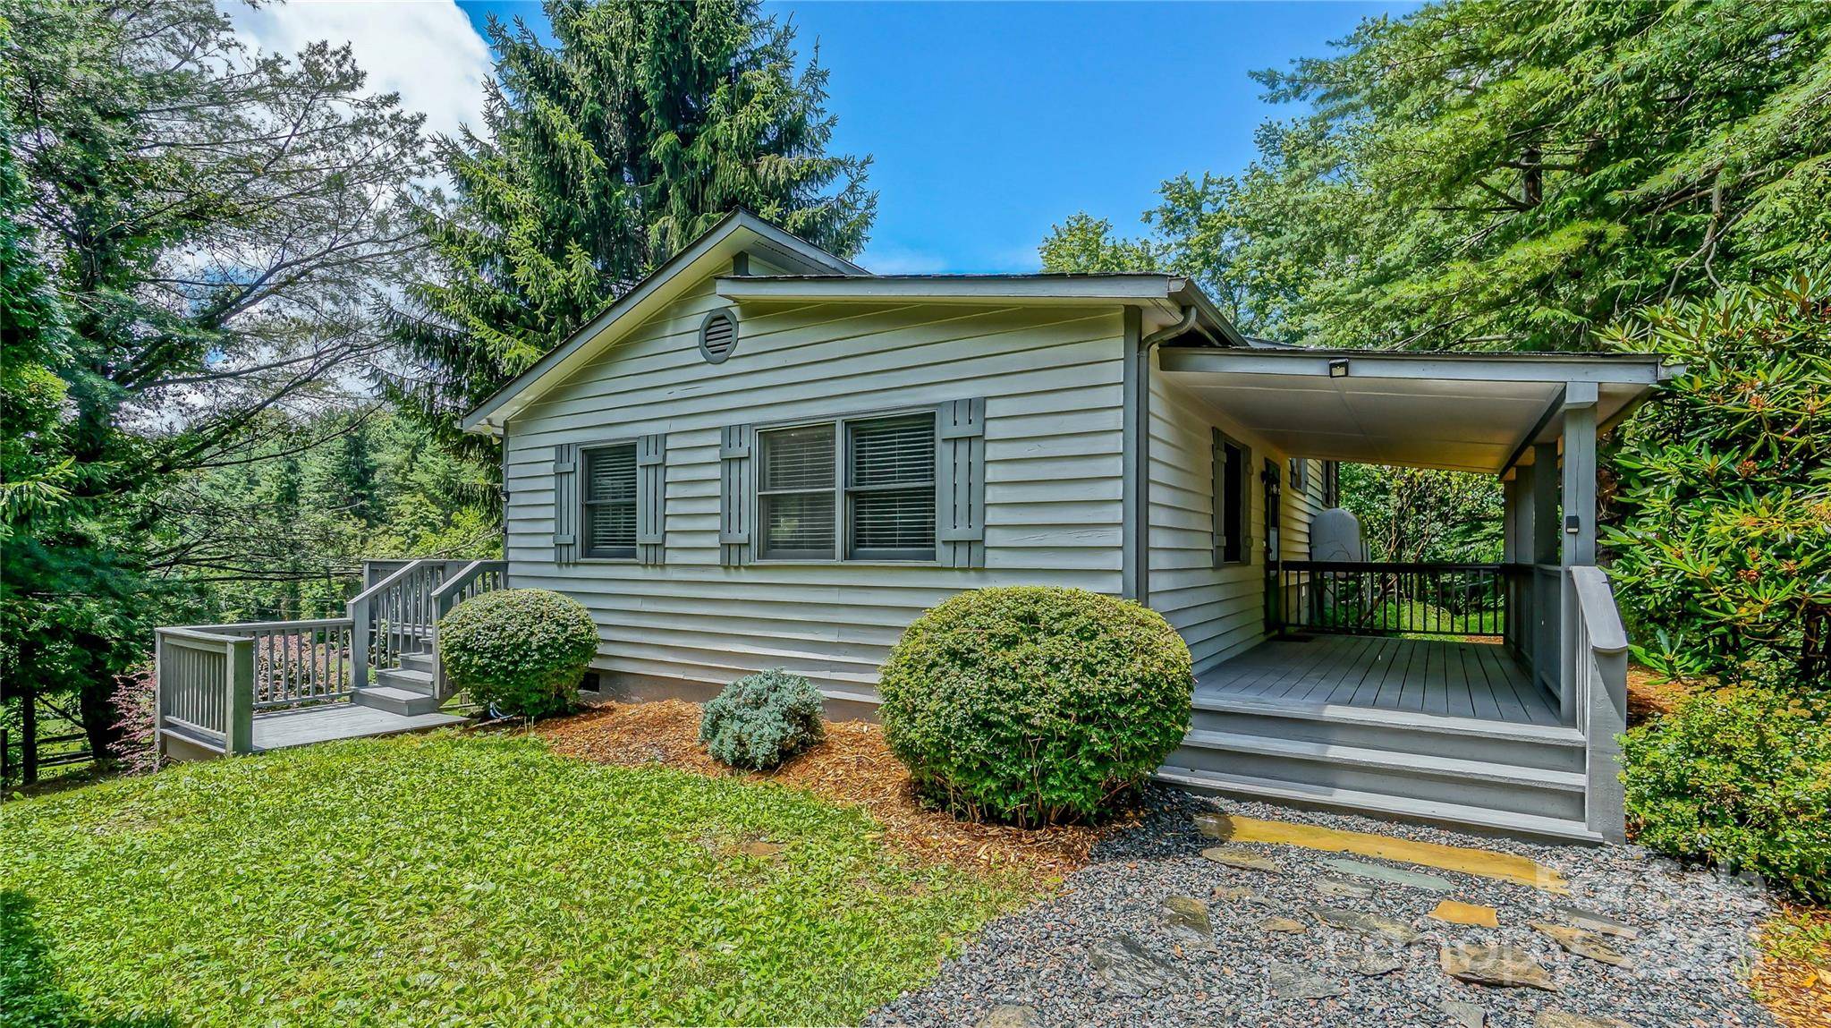
This 4-bedroom home in Boone offers a harmonious blend of comfort and functionality across its three levels. Features include a spacious primary bedroom and two well-appointed bathrooms. The heart of the home is its updated modern kitchen, featuring crisp white cabinetry, stainless steel appliances, and a striking mosaic tile backsplash. The open-concept living areas are adorned with warm hardwood floors and charming wood wainscoting, creating a cozy yet contemporary atmosphere. 12 new soon to be new windows throughout allow ample natural light, while ceiling fans ensure comfort. The bathrooms showcase updated fixtures, including a sleek vanity and tiled surround. The home's thoughtful layout and neutral color palette provide a versatile canvas for various decorating styles, making it an ideal space for both relaxation and entertainment. The sunroom overlooks the fenced & treed .59 acre lot! Easy drive to App State.
Location
State NC
County Watauga
Zoning R1
Interior
Heating Baseboard, Electric, Wood Stove
Cooling Ceiling Fan(s)
Flooring Tile, Wood
Laundry In Basement, Laundry Closet
Exterior
Exterior Feature Fire Pit
Fence Fenced, Full
Utilities Available Cable Available, Wired Internet Available, Other - See Remarks
Roof Type Architectural Shingle
Building
Lot Description Orchard(s), Sloped, Wooded
Foundation Basement, Other - See Remarks
Sewer Septic Installed
Water Shared Well
Structure Type Wood
New Construction false
Schools
Elementary Schools Green Valley
Middle Schools Unspecified
High Schools Watauga
Others
Acceptable Financing Cash, Conventional, FHA, USDA Loan, VA Loan
Listing Terms Cash, Conventional, FHA, USDA Loan, VA Loan
Special Listing Condition None
Read Less Info
Want to know what your home might be worth? Contact us for a FREE valuation!

Our team is ready to help you sell your home for the highest possible price ASAP
© 2026 Listings courtesy of Canopy MLS as distributed by MLS GRID. All Rights Reserved.
Bought with Ruth Walker • Keller Williams High Country