


For more information regarding the value of a property, please contact us for a free consultation.
Key Details
Sold Price $635,000
Property Type Single Family Home
Sub Type Single Family Residence
Listing Status Sold
Purchase Type For Sale
Square Footage 2,929 sqft
Price per Sqft $216
Subdivision Castlebrooke Farms
MLS Listing ID 4345345
Bedrooms 4
Full Baths 3
Half Baths 1
HOA Fees $58/qua
Year Built 2014
Lot Size 1.580 Acres
Property Sub-Type Single Family Residence
Property Description
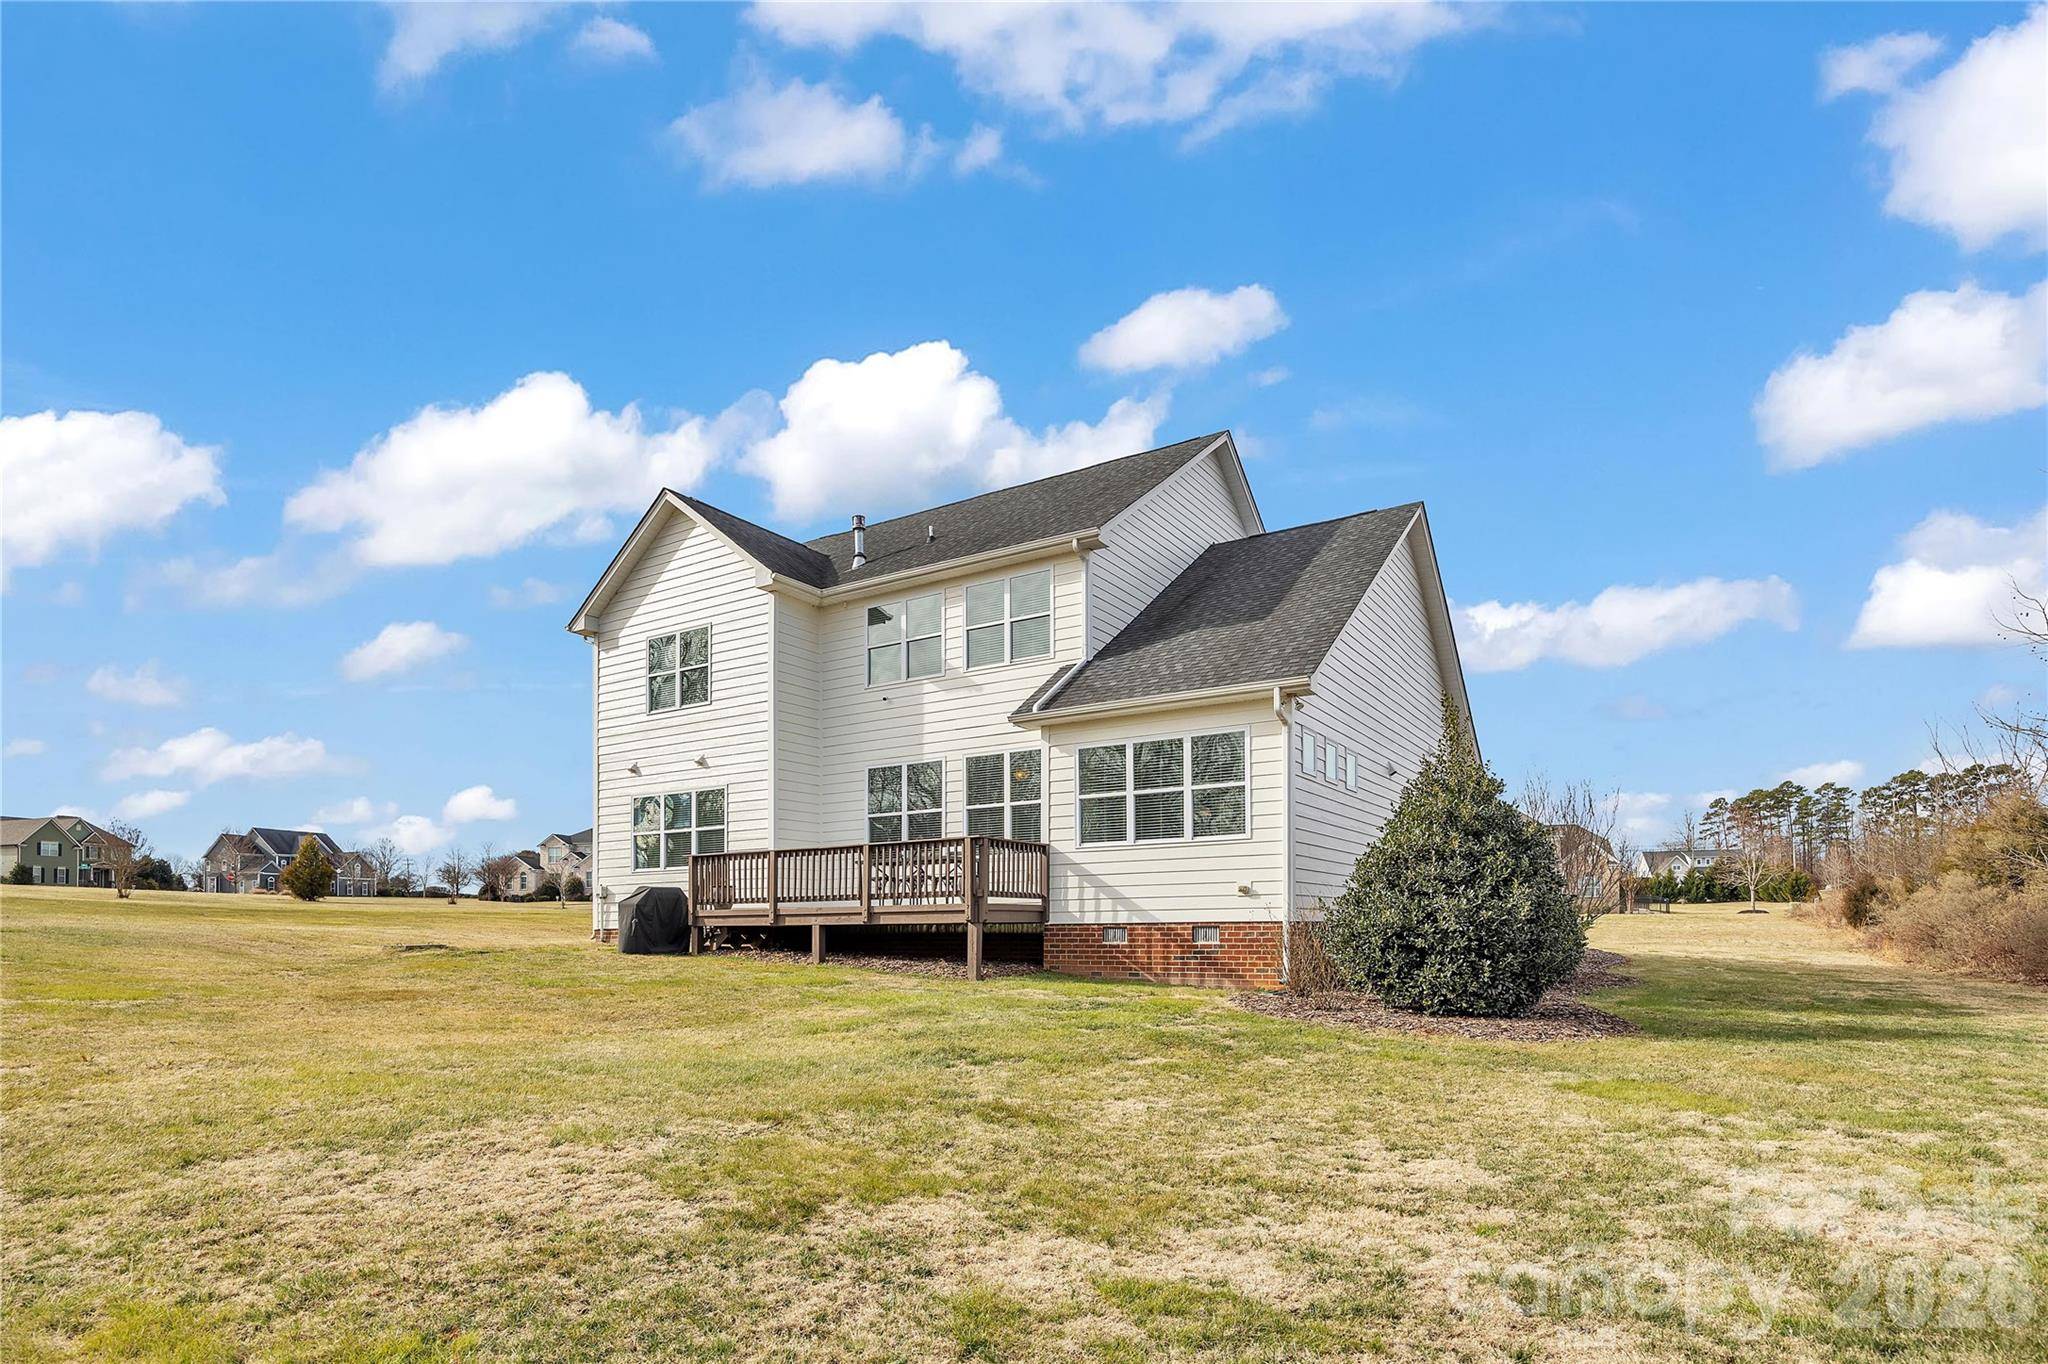
Built in 2014 and beautifully enhanced since, this exceptional home blends timeless architecture with bright, open living spaces and high-end finishes throughout. From the moment you arrive, the striking Hardie plank exterior with stone accents and expansive covered front porch create a warm, welcoming presence. Step inside to an impressive two-story foyer filled with natural light from the dramatic second-story window, perfectly showcasing an elegant statement fixture. To the left, a spacious formal dining room with tray ceiling connects to a true Butler's pantry featuring cabinetry, shelving, and a full two-door pantry — ideal for entertaining and everyday functionality. The heart of the home is the stunning open-concept kitchen, breakfast area, and great room. Designed for gathering, this space features rich dark-stained wide-plank hardwood floors, abundant windows, and custom built-ins flanking the fireplace. The chef's kitchen offers granite countertops, a massive island with seating, smooth-top 5-burner cooktop with decorative hood, built-in microwave, wall oven with convection and conventional baking, and extensive cabinetry. The breakfast area, highlighted by a coffered ceiling and surrounded by windows, enjoys serene views and exceptional natural light. A convenient main-level half bath serves guests, while thoughtful storage solutions — including custom cabinetry added in 2016 in the laundry room and drop zone — reflect the home's quality and attention to detail. The spacious primary suite provides a true retreat with room for a sitting area, a huge walk-in closet, and a well-appointed bath featuring dual sink vanity, attractive cabinetry, a garden tub, separate tiled shower and private water closet. Secondary bedrooms are generously sized and served by two full baths — one ensuite and one Jack-and-Jill — both with tub/shower combinations. Tall ceilings continue upstairs, enhancing the open feel throughout. A versatile loft offers flexible living space for a media area, office or playroom, with the option to enclose it with French doors for added privacy. Additional attic storage is accessible through a half door in one of the bedrooms. Interior updates include interior painting in 2021 and exterior painting in 2023, creating a fresh, move-in-ready presentation. Hardwood and tile flooring span the main level, with tile baths and plush carpet upstairs. Handsome wood stair treads add warmth and architectural character. This thoughtfully designed home offers elegance, comfort, and functionality in every space — ready for its next owners to enjoy from the moment they arrive.
Location
State NC
County Rowan
Zoning Res
Interior
Heating Electric, Forced Air
Cooling Ceiling Fan(s), Central Air
Flooring Carpet, Hardwood, Tile
Fireplaces Type Gas Log, Great Room
Laundry Laundry Room, Main Level
Exterior
Garage Spaces 3.0
Building
Foundation Crawl Space
Sewer Septic Installed
Water Well
Structure Type Stone Veneer,Wood
New Construction false
Schools
Elementary Schools Unspecified
Middle Schools Unspecified
High Schools Unspecified
Others
Special Listing Condition None
Read Less Info
Want to know what your home might be worth? Contact us for a FREE valuation!

Our team is ready to help you sell your home for the highest possible price ASAP
© 2026 Listings courtesy of Canopy MLS as distributed by MLS GRID. All Rights Reserved.
Bought with Blair Townsend • Costello Real Estate and Investments LLC