
For more information regarding the value of a property, please contact us for a free consultation.
Key Details
Sold Price $609,990
Property Type Single Family Home
Sub Type Single Family Residence
Listing Status Sold
Purchase Type For Sale
Square Footage 3,044 sqft
Price per Sqft $200
Subdivision Annsborough Park
MLS Listing ID 4363232
Bedrooms 5
Full Baths 4
Half Baths 1
HOA Fees $90/qua
Year Built 2026
Lot Size 8,712 Sqft
Property Sub-Type Single Family Residence
Property Description
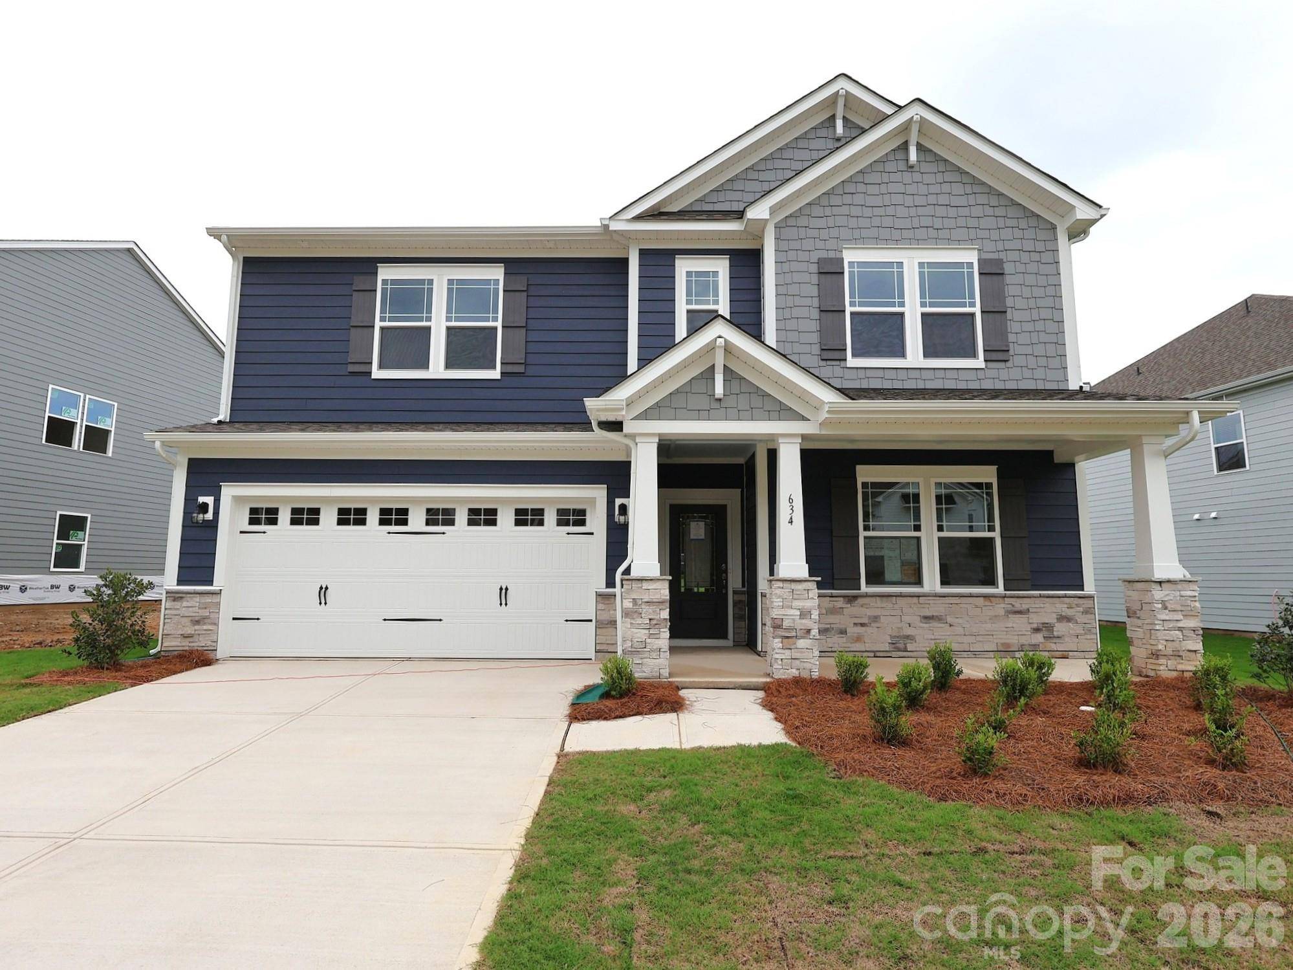
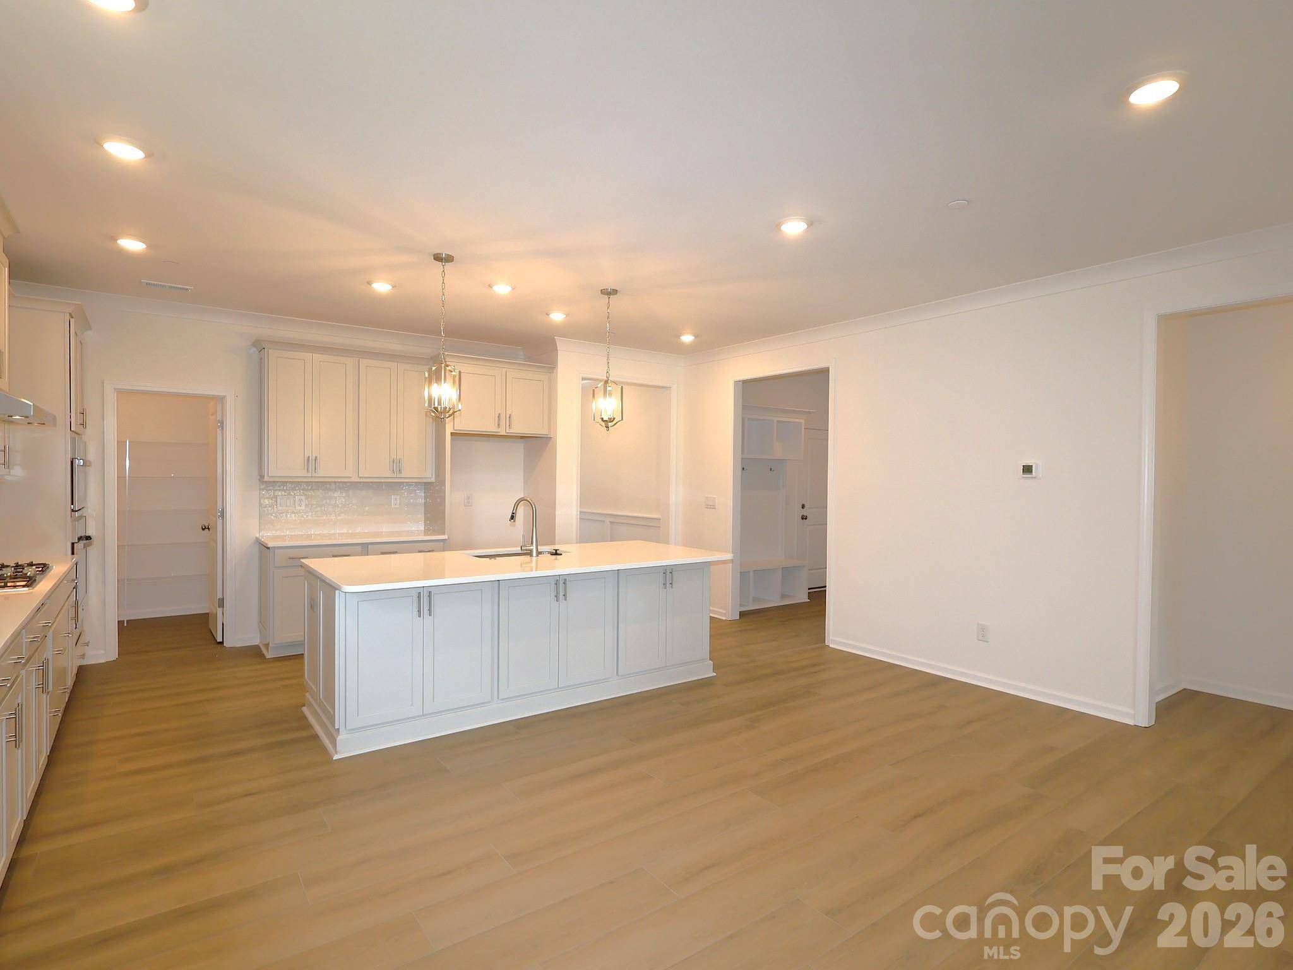
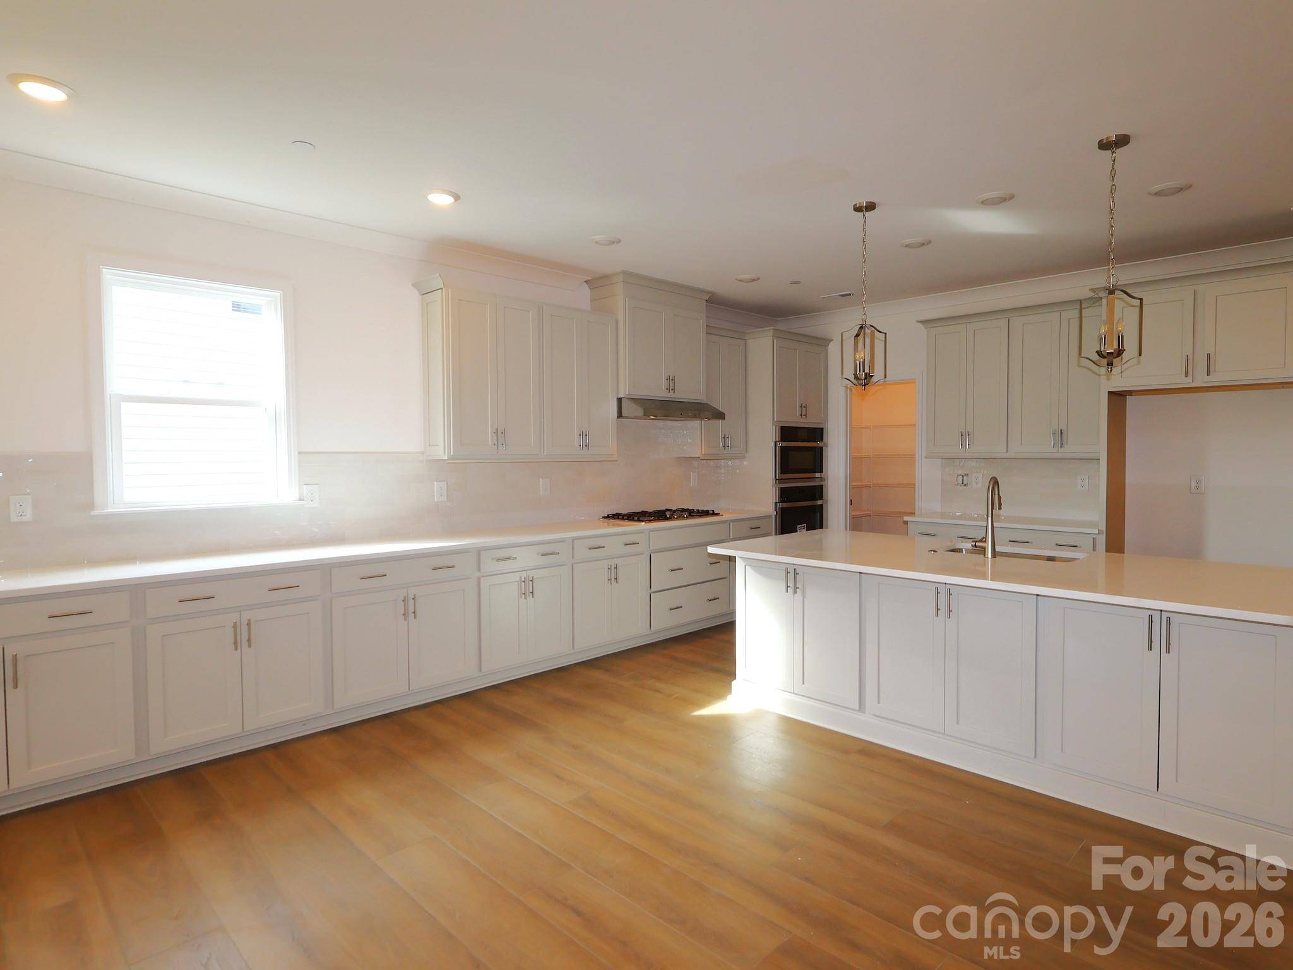
Welcome to The Tyler located in the highly sought after community of Annsborough Park. Walking in from the front covered porch, you are greeted with a warm and inviting foyer. Just off to the side is a main level guest suite, featuring a private bathroom that allows for plenty of comfort and privacy. The home opens up to your main living space, finished with crown molding and easily maintainable EVP flooring that continues throughout the main areas of the home. The kitchen is a chefs dream, with stainless steel appliances, a gas cooktop with an overhead hood, quartz countertops and a kitchen island, complete with a sink. The family room is spacious and cozy with a gas fireplace. Through the atrium door is an extended covered porch, perfect for entertaining or just enjoying a morning coffee. To finish this level is a main level is the Owner's suite. This suite features a tray ceiling, LED lighing and 5" crown molding. There are two expansive walk-in closets to ensure everyone has space for their wardrobes. The en-suite is straight from a spa, featuring a separate tiled decked tub, tiled shower, dual vanity and private toilet area. Upstairs you will find a spacious loft that adds an extra space for entertaining. There are 3 additional bedrooms, one having its own private bathroom and a full shared bathroom. Finally, the laundry room is centrally located and is finished with a laundry tub to help get those stubborn stains out. Welcome to your new home!
Location
State NC
County Cabarrus
Zoning RES
Interior
Heating Forced Air
Cooling Central Air, Zoned
Flooring Carpet, Tile, Vinyl
Fireplaces Type Family Room
Laundry Electric Dryer Hookup, Laundry Room, Sink, Upper Level, Washer Hookup
Exterior
Garage Spaces 2.0
Community Features Cabana, Clubhouse, Game Court, Outdoor Pool, Playground, Sidewalks
Utilities Available Cable Available, Natural Gas
Building
Foundation Slab
Builder Name M/I Homes
Sewer Public Sewer
Water City
Structure Type Fiber Cement,Stone
New Construction true
Schools
Elementary Schools W.R. Odell
Middle Schools Northwest Cabarrus
High Schools Northwest Cabarrus
Others
Acceptable Financing Cash, Conventional, VA Loan
Listing Terms Cash, Conventional, VA Loan
Special Listing Condition None
Read Less Info
Want to know what your home might be worth? Contact us for a FREE valuation!

Our team is ready to help you sell your home for the highest possible price ASAP
© 2026 Listings courtesy of Canopy MLS as distributed by MLS GRID. All Rights Reserved.
Bought with Lakshmipathy Julapalli • Ram Realty LLC