
For more information regarding the value of a property, please contact us for a free consultation.
Key Details
Sold Price $428,000
Property Type Single Family Home
Sub Type Single Family Residence
Listing Status Sold
Purchase Type For Sale
Square Footage 1,908 sqft
Price per Sqft $224
Subdivision Forest Hills
MLS Listing ID 4413877
Style Contemporary
Bedrooms 3
Full Baths 2
Half Baths 1
Year Built 1988
Lot Size 0.450 Acres
Property Sub-Type Single Family Residence
Property Description
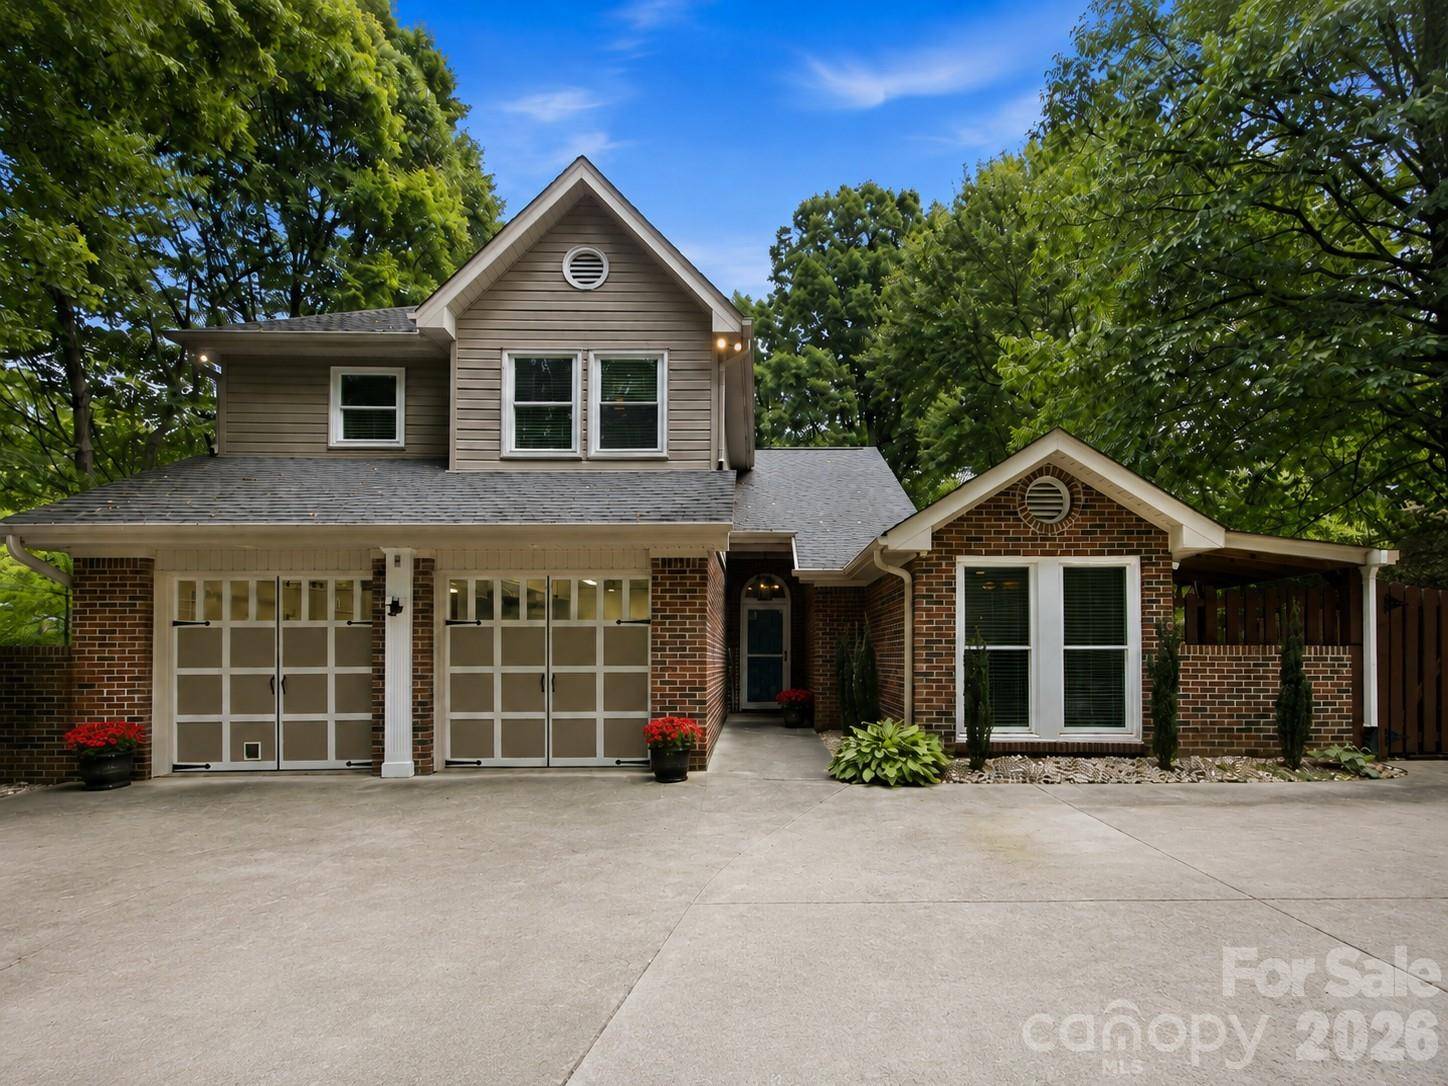
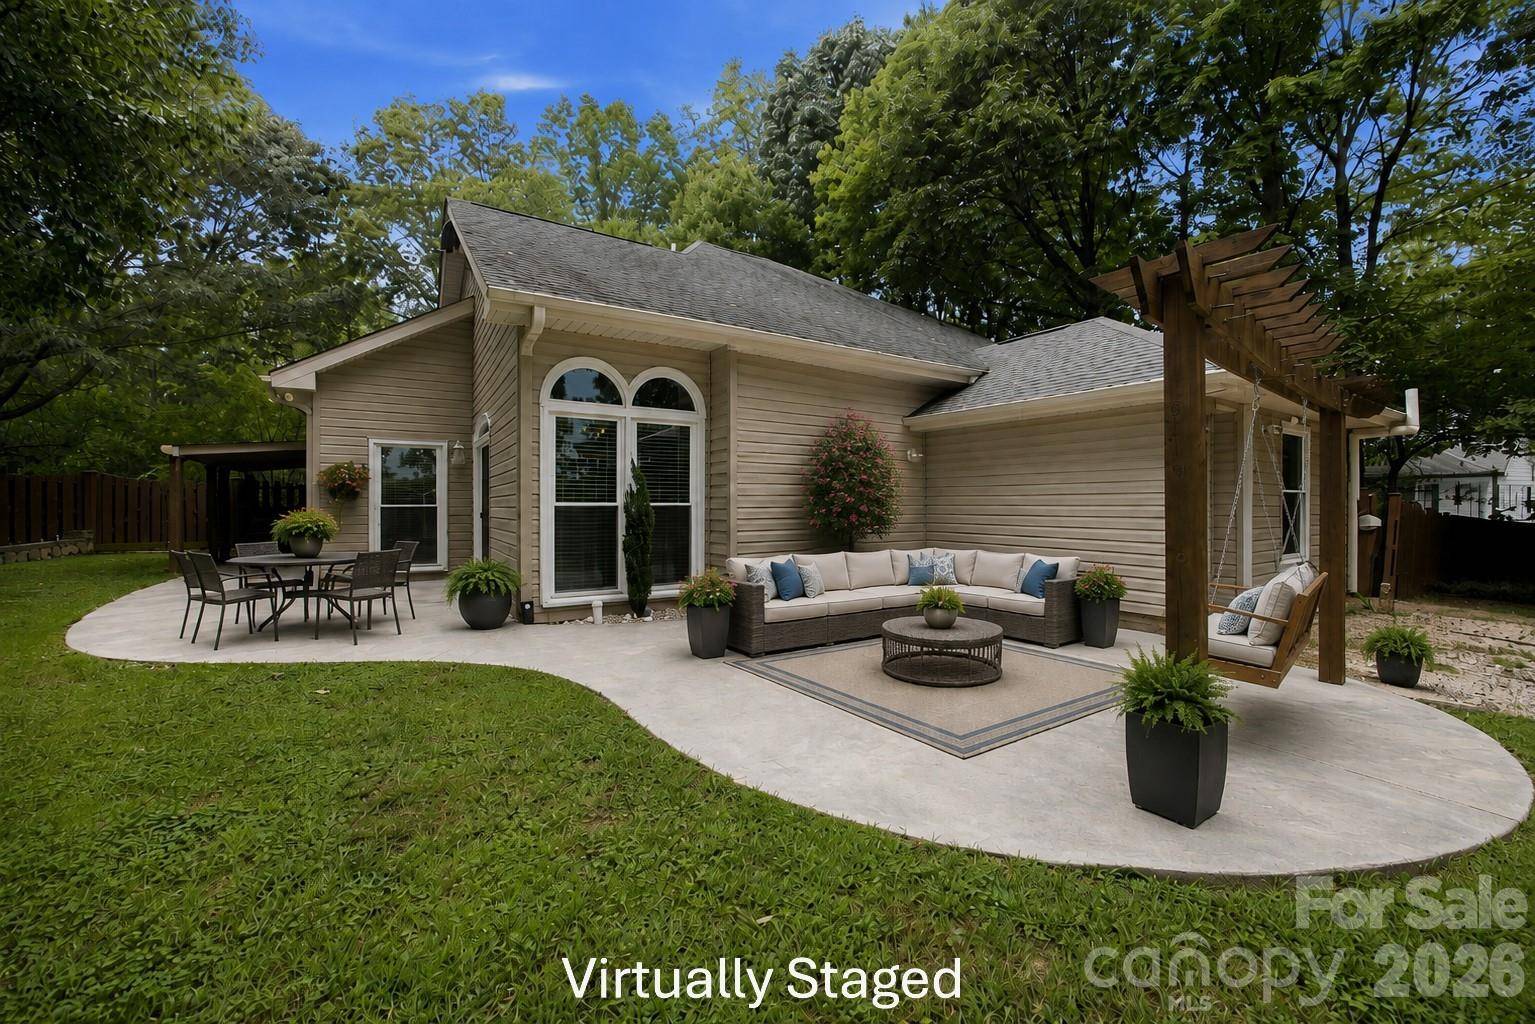
PRIVATE BACKYARD RETREAT + NO HOA in the heart of Denver! This inviting home offers 1,900+ SF, 3 bedrooms, 2.5 baths and a flexible open-concept floor plan designed for comfortable everyday living and entertaining. The impressive great room features a vaulted ceiling, beautiful stone fireplace and glass doors opening directly onto the back patio, while an additional bonus area with barn door provides the perfect spot for a small home office, playroom, hobby space or extra storage.
The kitchen features granite countertops, a farmhouse sink and adjoining breakfast area, with convenient access to a side patio that's ideal for grilling and enjoying a peaceful morning.
A spacious main-level primary suite offers a custom-built closet system and private bath with separate vanities, soaking tub and separate shower. Upstairs you'll find two additional bedrooms, a full bath and another versatile bonus space.
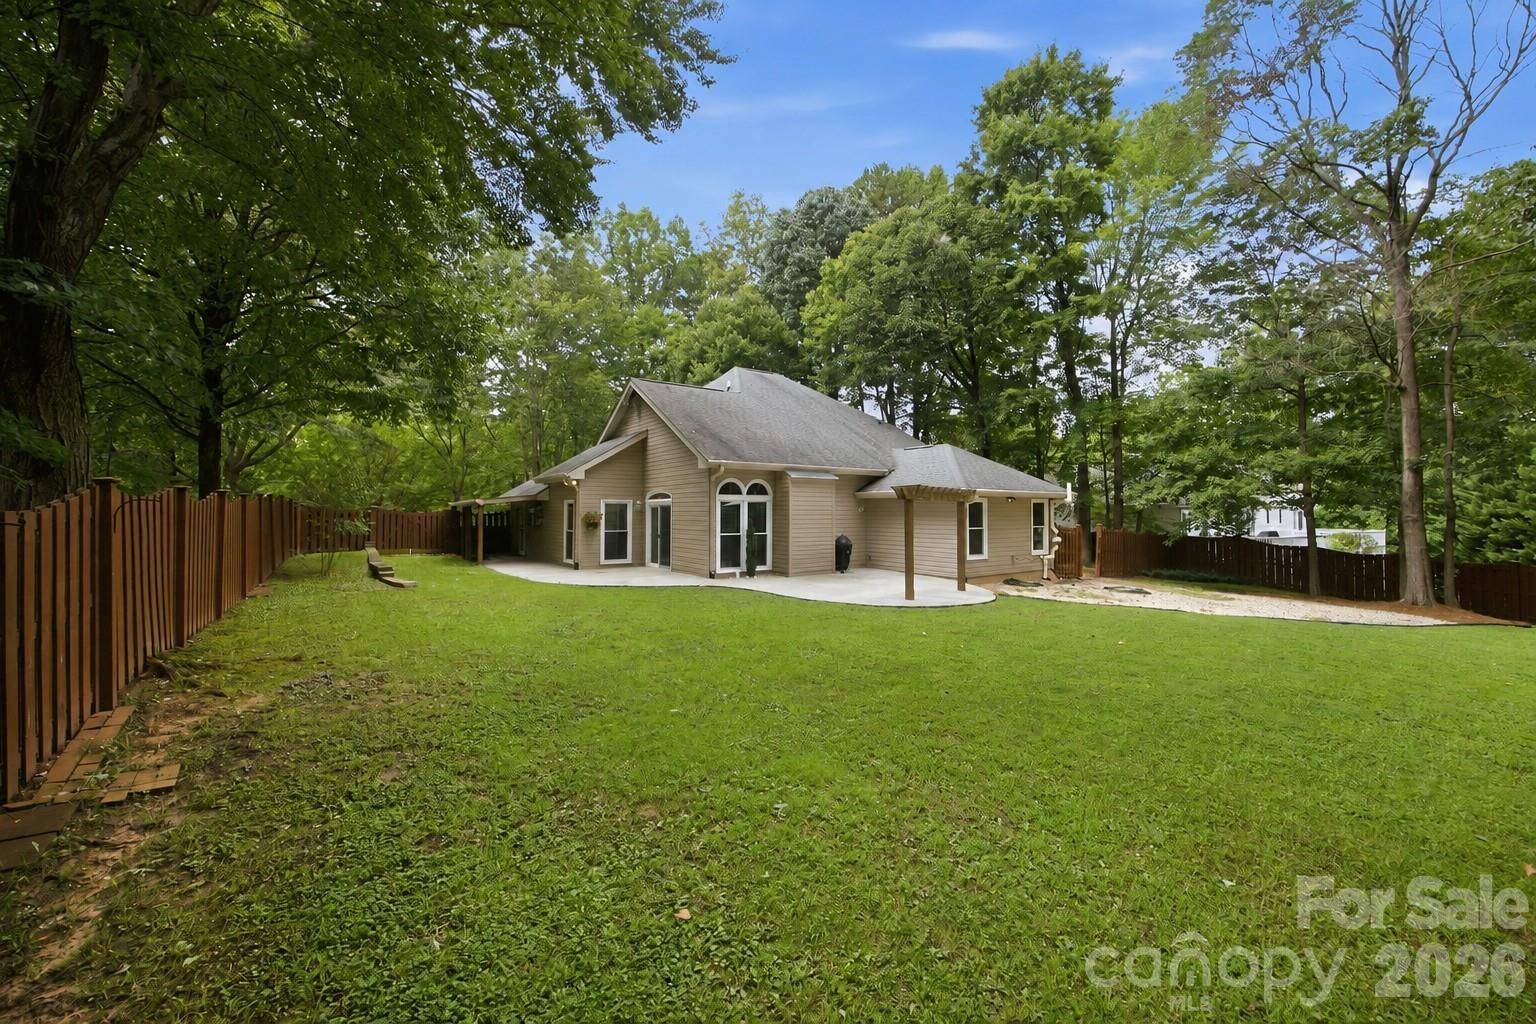
But what truly sets this home apart is the beautifully designed, fully fenced backyard. Multiple outdoor living areas create your own private retreat, including a side patio with porch swing and covered grilling area, a rear patio with pergola, firepit, garden plot, mini greenhouse and garden/storage shed with an adjoining covered area that's perfect for outdoor dining and entertaining. Pet owners will appreciate the thoughtfully designed separate side yard accessed by a doggie door from the garage and gated from the main backyard.
Situated on approximately .45 acre with NO HOA, this property also features a 2-car garage and additional driveway parking. Enjoy space, privacy and outdoor living while remaining conveniently located to shopping, dining, schools, Lake Norman amenities and everything Denver has to offer.
A home with this much usable indoor and outdoor living space is one you'll want to experience in person!
Location
State NC
County Lincoln
Zoning R-SF
Interior
Heating Electric, Heat Pump, Propane
Cooling Electric, Heat Pump
Flooring Carpet, Tile, Vinyl
Fireplaces Type Family Room, Propane
Laundry Electric Dryer Hookup, Mud Room, Main Level
Exterior
Exterior Feature Fire Pit, Storage
Garage Spaces 2.0
Fence Back Yard, Fenced, Privacy, Wood
Roof Type Architectural Shingle
Building
Lot Description Private, Wooded
Foundation Slab
Sewer Septic Installed
Water County Water
Structure Type Brick Partial,Vinyl
New Construction false
Schools
Elementary Schools Rock Springs
Middle Schools North Lincoln
High Schools North Lincoln
Others
Acceptable Financing Cash, Conventional, FHA, USDA Loan, VA Loan
Listing Terms Cash, Conventional, FHA, USDA Loan, VA Loan
Special Listing Condition None
Read Less Info
Want to know what your home might be worth? Contact us for a FREE valuation!

Our team is ready to help you sell your home for the highest possible price ASAP
© 2026 Listings courtesy of Canopy MLS as distributed by MLS GRID. All Rights Reserved.
Bought with Lori Drapeau-Rogers • EXP Realty LLC Mooresville