
For more information regarding the value of a property, please contact us for a free consultation.
Key Details
Sold Price $363,000
Property Type Townhouse
Sub Type Townhouse
Listing Status Sold
Purchase Type For Sale
Square Footage 1,966 sqft
Price per Sqft $184
Subdivision Villages At Cramerton Mills
MLS Listing ID 4389567
Bedrooms 3
Full Baths 2
Half Baths 1
HOA Fees $134/mo
Year Built 2025
Lot Size 1,742 Sqft
Property Sub-Type Townhouse
Property Description
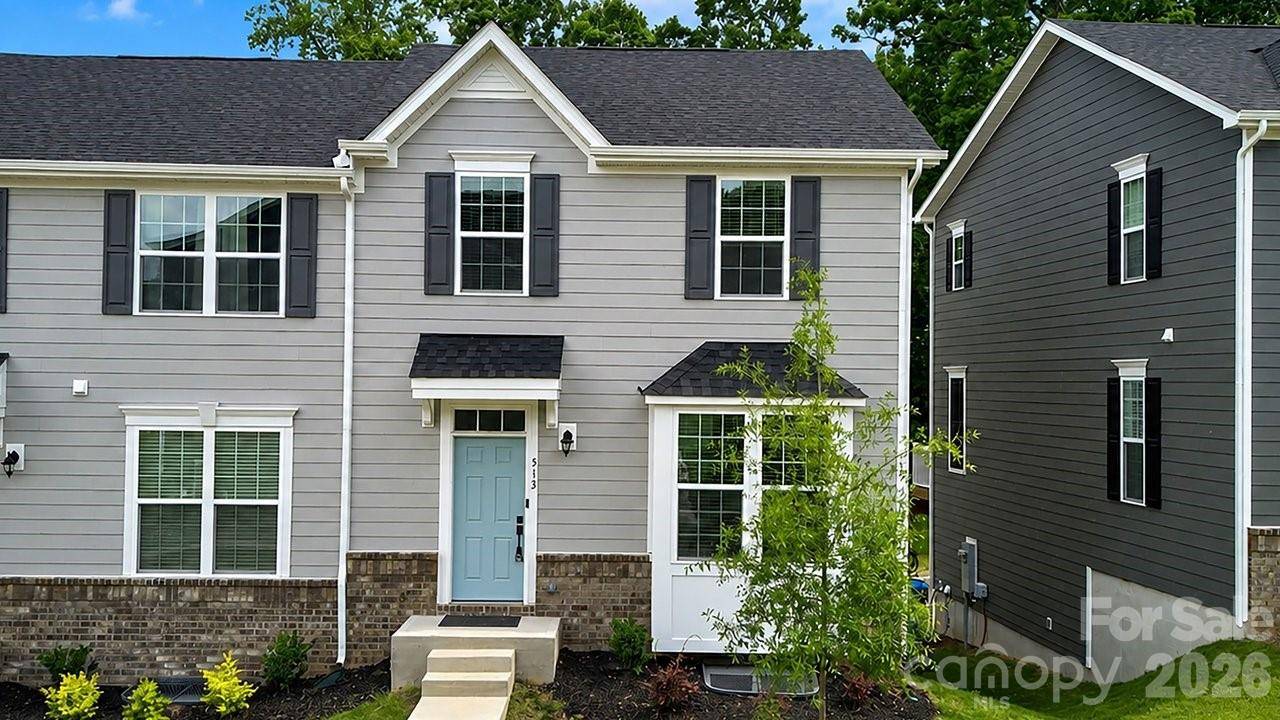
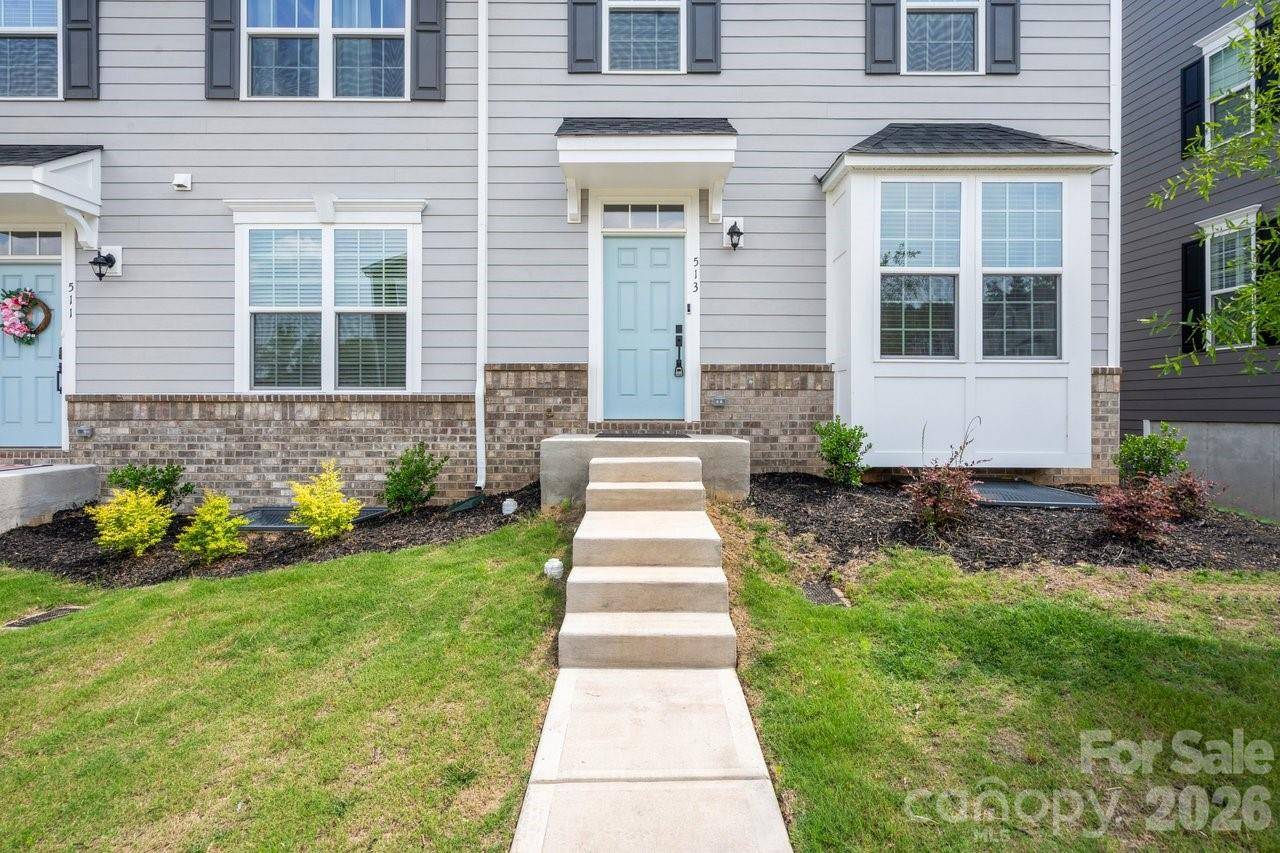
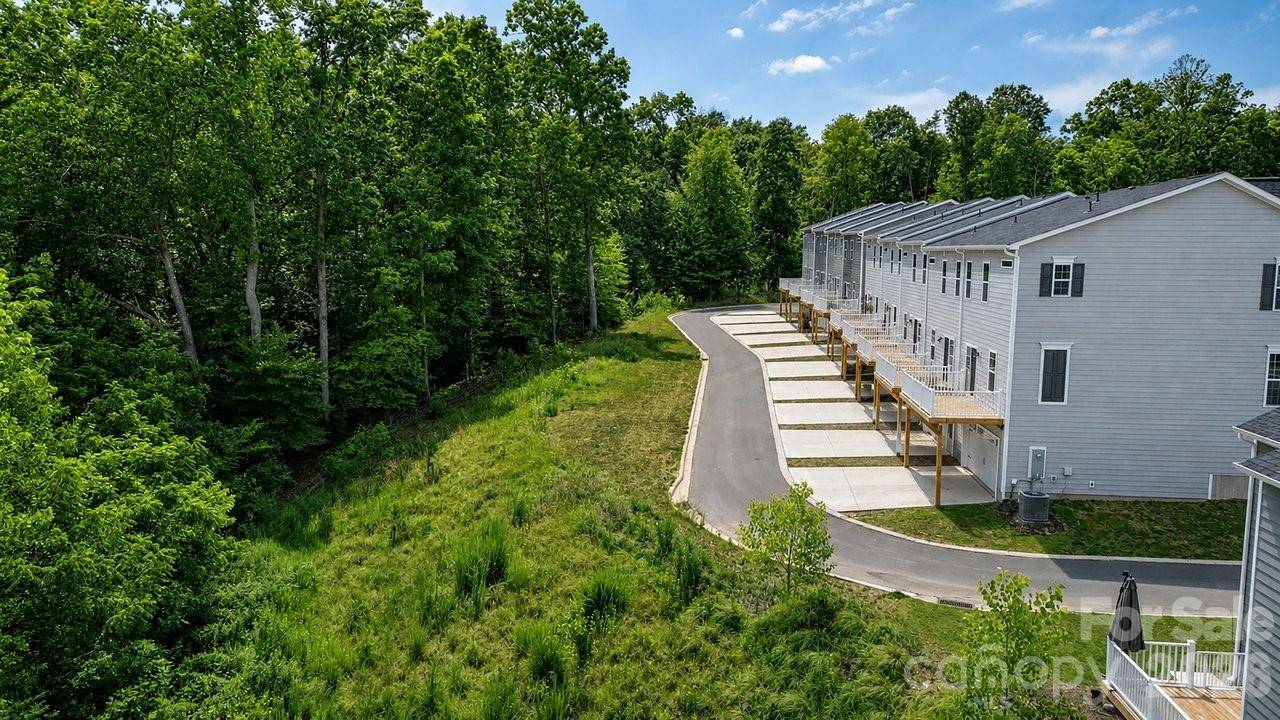
Welcome to this beautifully appointed corner unit townhome in the desirable Villages at Cramerton Mills community. Perfectly positioned overlooking peaceful green space, this 3-bedroom, 2.5-bath residence offers the ideal combination of privacy, modern design, and low-maintenance living.
The open-concept main level is designed for both everyday living and entertaining, featuring a spacious living area that flows seamlessly into the gourmet kitchen complete with quartz countertops, tiled backsplash, GE Profile stainless steel appliances, abundant cabinetry, and generous workspace for gathering with family and friends. Just off the kitchen, step onto the spacious deck overlooking the wooded green space, creating the perfect extension of the living area and bringing the outdoors into the home. Whether enjoying morning coffee, dining, or unwinding after a long day, this outdoor retreat offers a peaceful setting rarely found in townhome living.
The upper level offers a private primary suite featuring a luxurious bath with a frameless glass shower door, roman shower seat, dual vanities, and walk-in closet. Two additional bedrooms and a full bath provide ample space for family, guests, or a home office. Laundry closet on this floor as well making it easy to access.
The lower level welcomes you from the oversized two-car garage into a versatile second living area ideal for a media room, home office, fitness space, or flex room. Finished storage closets provide valuable organization space rarely found in townhome living.
Enjoy maintenance-friendly living while being conveniently located near downtown Cramerton, Goat Island Park, the Catawba River, local dining, shopping, and easy access to Charlotte, Belmont, and Gastonia. With its premium corner location, wooded views, outdoor living space, thoughtful floor plan, and upscale finishes, this exceptional townhome is one you won't want to miss.
Location
State NC
County Gaston
Zoning B-1
Interior
Heating Electric
Cooling Electric
Laundry Electric Dryer Hookup, Inside, Laundry Closet, Upper Level, Washer Hookup
Exterior
Exterior Feature Lawn Maintenance
Garage Spaces 2.0
Community Features Sidewalks, Street Lights, Walking Trails
Utilities Available Cable Available, Electricity Connected, Underground Power Lines, Underground Utilities
Roof Type Architectural Shingle
Building
Lot Description End Unit, Green Area, Private, Creek/Stream, Wooded
Foundation Basement, Slab
Builder Name Ryan Homes
Sewer Public Sewer
Water City
Structure Type Brick Partial,Fiber Cement
New Construction false
Schools
Elementary Schools New Hope
Middle Schools Cramerton
High Schools Stuart W Cramer
Others
Acceptable Financing Cash, Conventional, FHA, VA Loan
Listing Terms Cash, Conventional, FHA, VA Loan
Special Listing Condition None
Read Less Info
Want to know what your home might be worth? Contact us for a FREE valuation!

Our team is ready to help you sell your home for the highest possible price ASAP
© 2026 Listings courtesy of Canopy MLS as distributed by MLS GRID. All Rights Reserved.
Bought with Melissa Lingholm • Keller Williams Connected