
For more information regarding the value of a property, please contact us for a free consultation.
Key Details
Sold Price $308,000
Property Type Single Family Home
Sub Type Single Family Residence
Listing Status Sold
Purchase Type For Sale
Square Footage 1,305 sqft
Price per Sqft $236
Subdivision Westchester
MLS Listing ID 4407052
Bedrooms 3
Full Baths 1
Half Baths 1
Year Built 1962
Lot Size 8,712 Sqft
Property Sub-Type Single Family Residence
Property Description
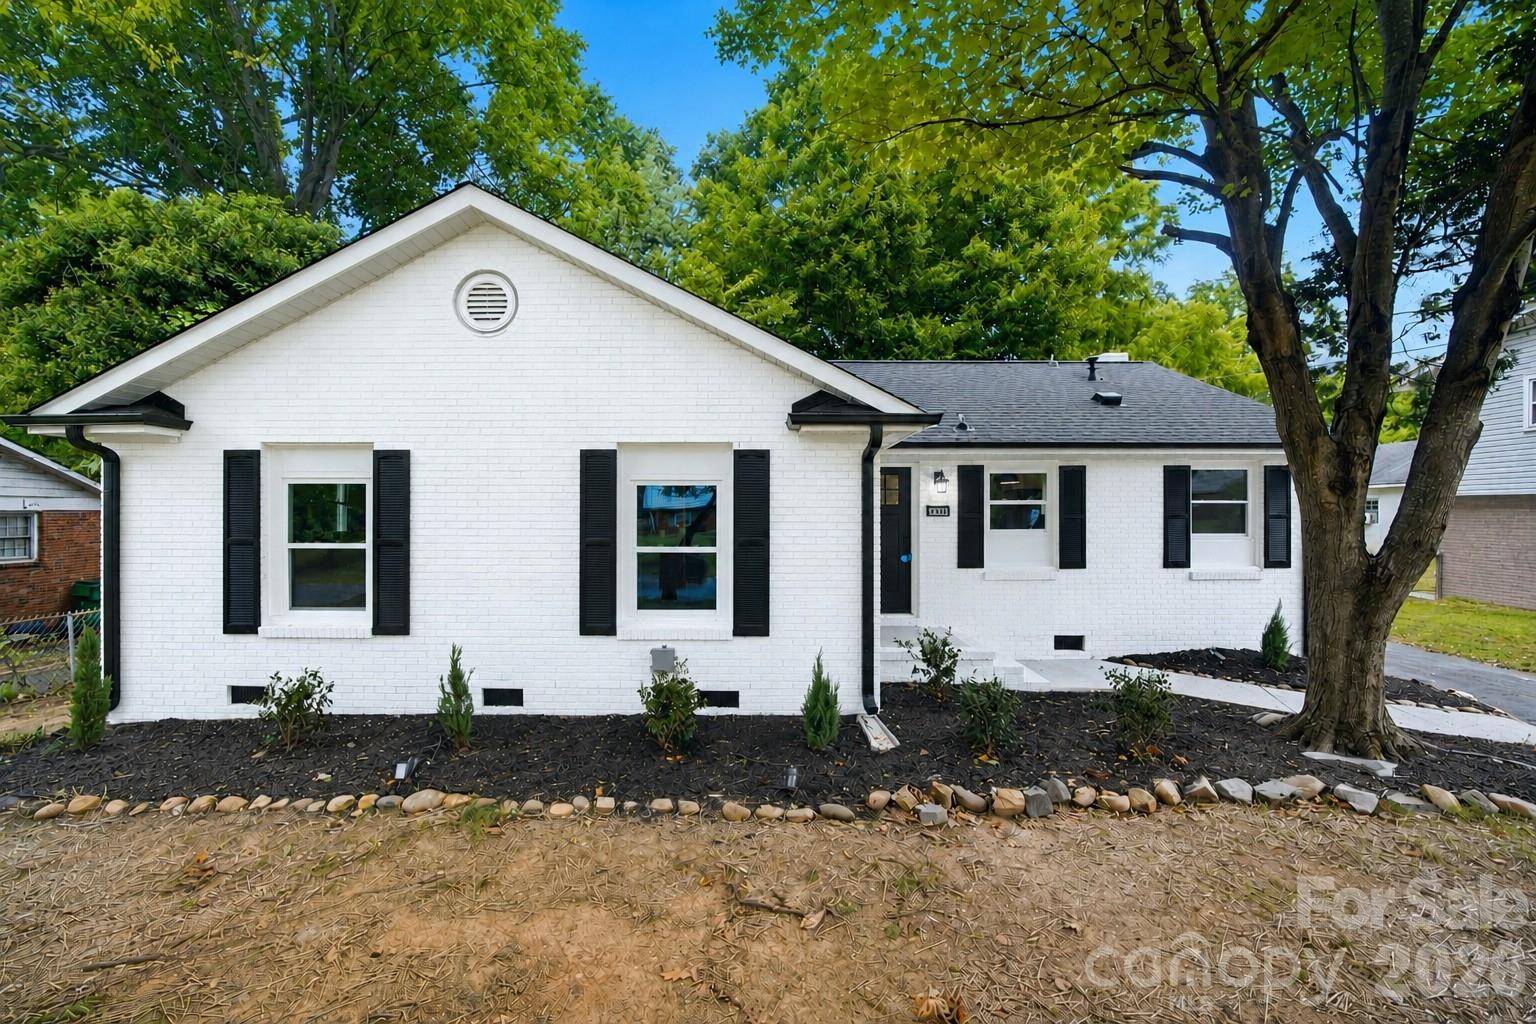
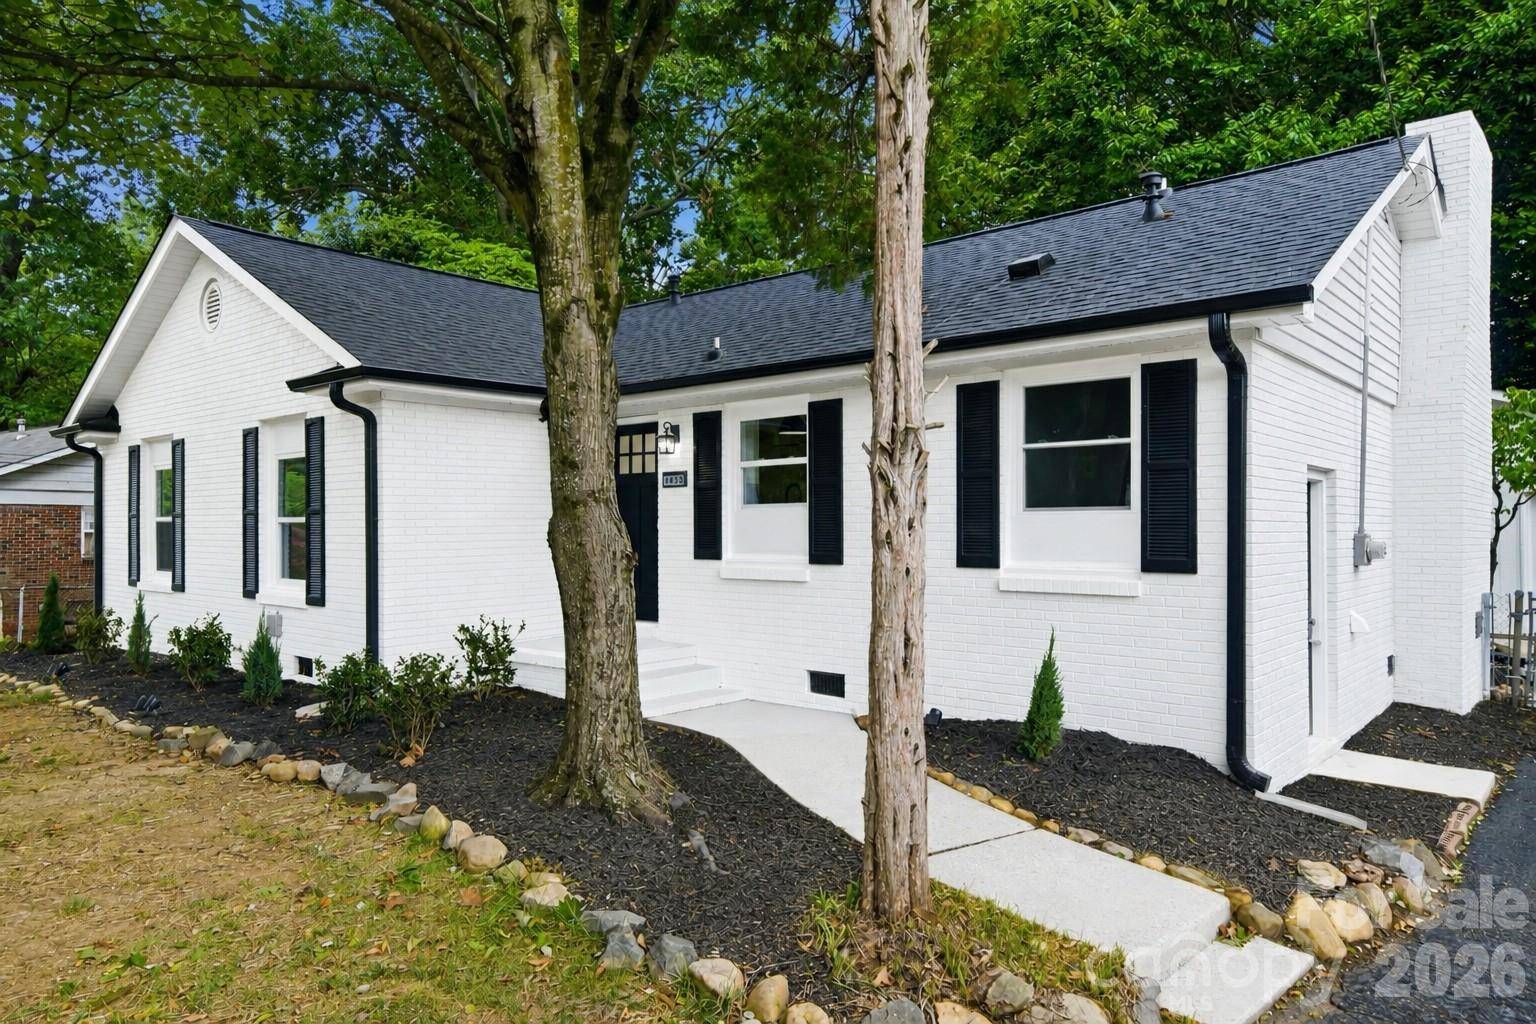
Here's the home you've been waiting for! This showstopper has been completely renovated, thoughtfully reconfigured, and transformed with designer finishes throughout. It delivers the look and feel of new construction while preserving the character of a well-built, established home. The redesigned open-concept floor plan creates a bright, inviting flow between the living, dining, and kitchen areas—perfect for everyday living and entertaining.
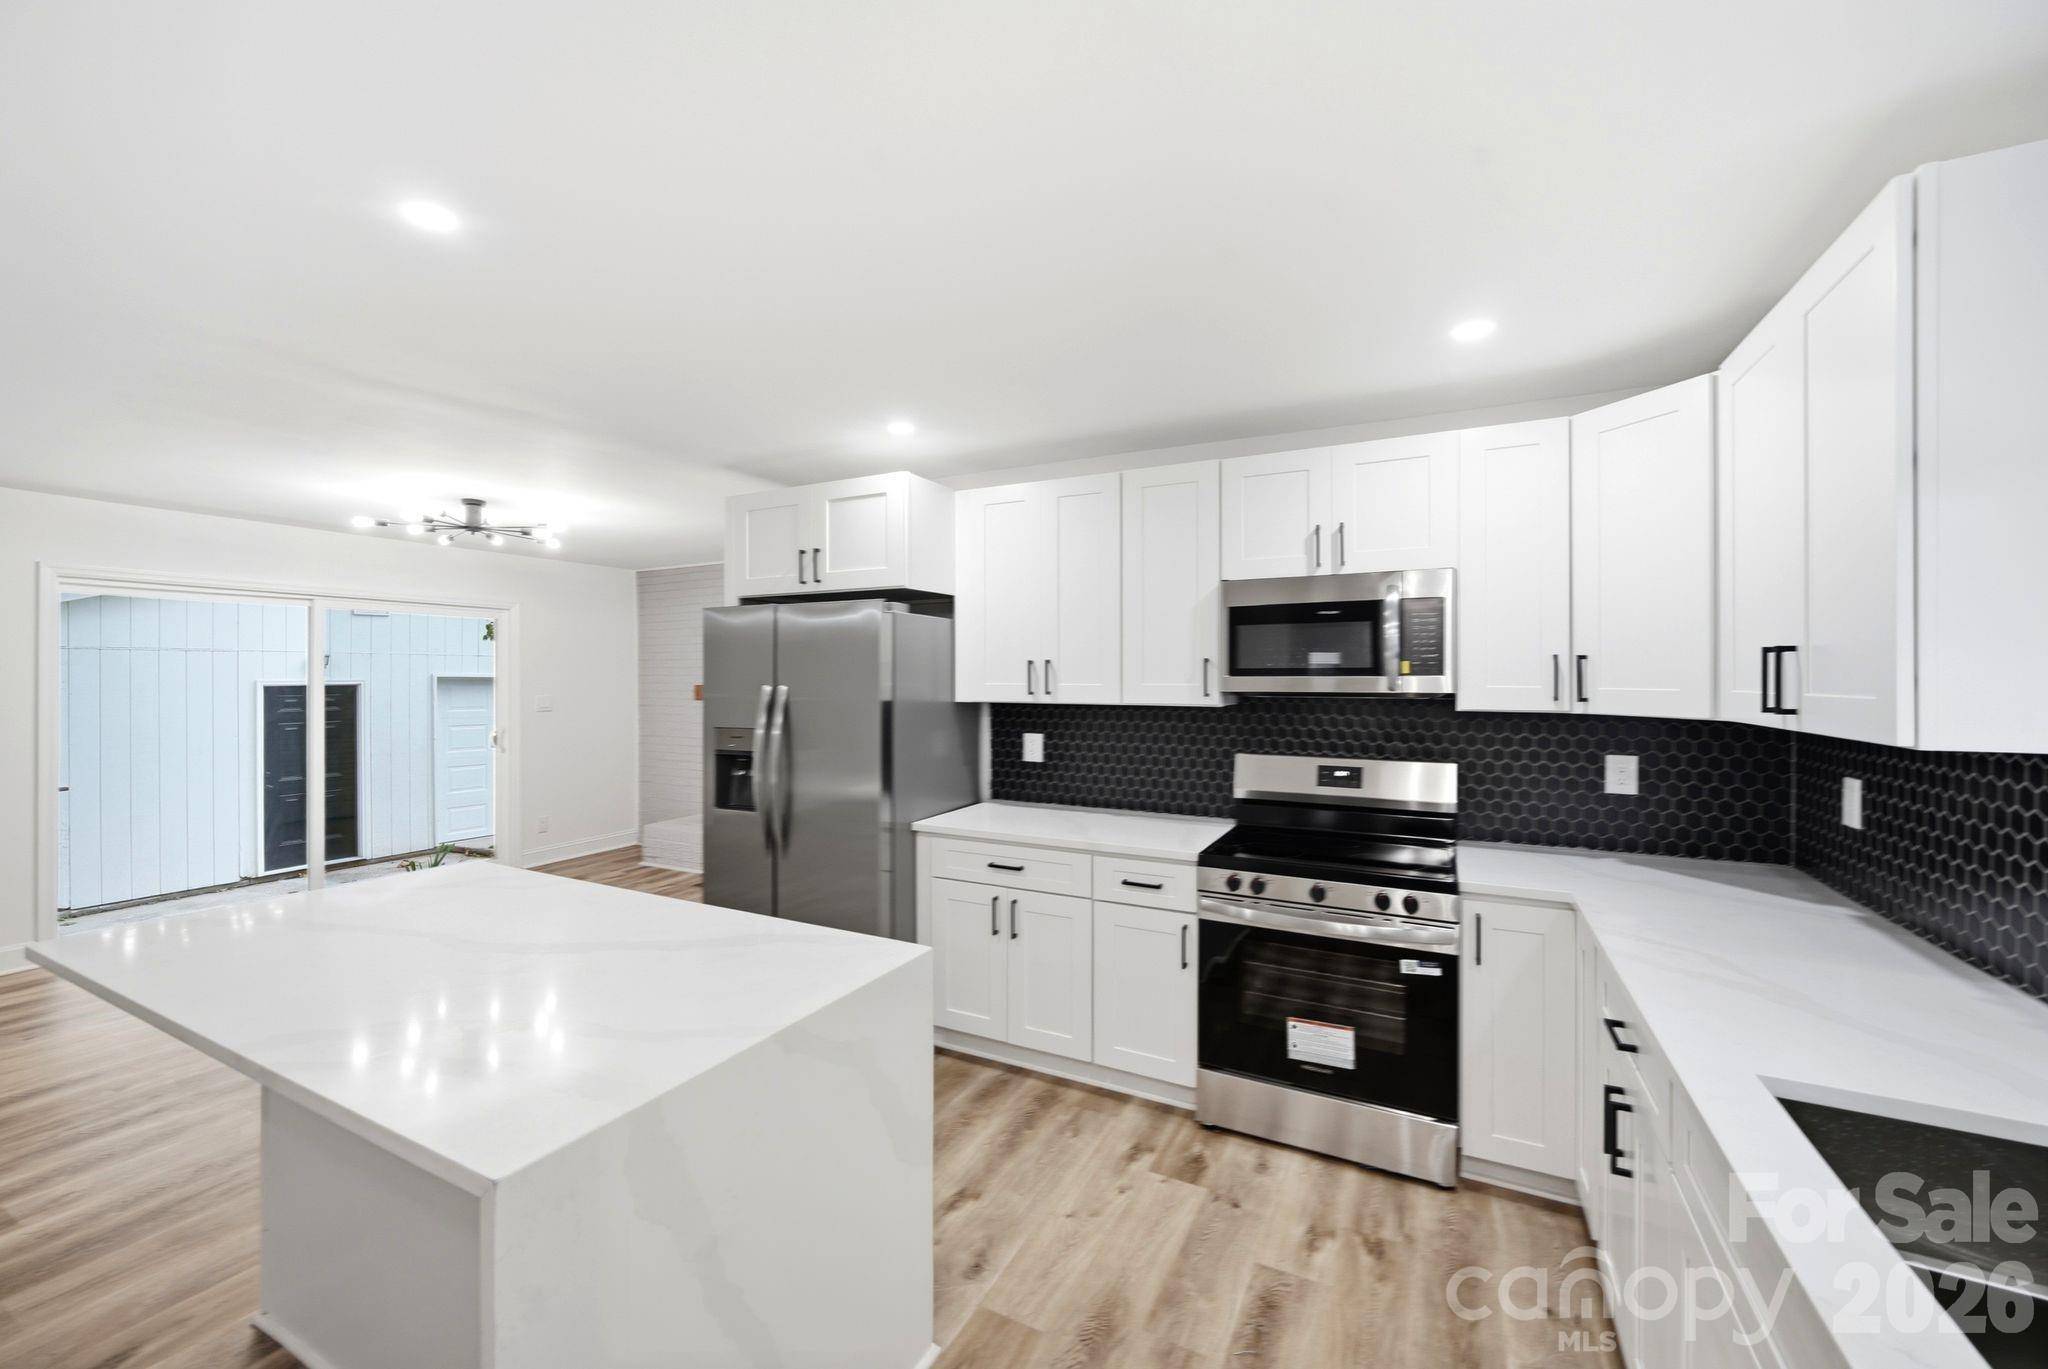
The kitchen steals the show with new cabinetry, quartz countertops, stylish backsplash, newly added island, sink, faucet, and stainless-steel appliances. Both bathrooms were completely gutted and beautifully rebuilt with updated fixtures, elevated finishes, and a tiled shower with a sleek glass door. New LVP flooring flows throughout the home, while new interior and exterior doors, hardware, lighting, ceiling fans, fresh interior paint, and dedicated washer and dryer connections complete the transformation. Every detail creates a polished, cohesive interior that feels fresh, elevated, and move-in ready.
This home also features brand-new systems and significant updates, including a new roof, new HVAC system with new ductwork, new windows, new gutters and downspouts, and new insulation in the attic and crawl space.
Outside, enjoy a fully fenced-in backyard, extensive landscaping, and a 24 x 24 detached one-bay garage with electricity. A separate section of the garage features a mini-split and offers the perfect space for a workshop, studio, gym, or additional storage. An additional storage shed is located behind the garage.
Centrally located near restaurants, shopping, entertainment, and everyday conveniences, this home is approximately five miles from Uptown Charlotte and Charlotte Douglas International Airport, with several parks nearby and no HOA. This home qualifies for a $10,000 grant. Must use preferred lender. Please reach out to the listing agent for additional details. Homes with this level of renovation, style, flexibility, and location do not come along often—schedule your showing and experience it before someone else makes it theirs.
Location
State NC
County Mecklenburg
Zoning N1-C(ANDO)
Interior
Heating Heat Pump, Natural Gas
Cooling Ceiling Fan(s), Central Air
Flooring Vinyl
Fireplaces Type Living Room
Laundry Electric Dryer Hookup, Laundry Closet, Main Level, Washer Hookup
Exterior
Garage Spaces 1.0
Fence Back Yard, Chain Link, Fenced
Utilities Available Natural Gas
Roof Type Architectural Shingle
Building
Foundation Crawl Space
Sewer Public Sewer
Water City
Structure Type Wood
New Construction false
Schools
Elementary Schools Allenbrook
Middle Schools Ranson
High Schools West Charlotte
Others
Acceptable Financing Cash, Conventional, FHA, VA Loan
Listing Terms Cash, Conventional, FHA, VA Loan
Special Listing Condition None
Read Less Info
Want to know what your home might be worth? Contact us for a FREE valuation!

Our team is ready to help you sell your home for the highest possible price ASAP
© 2026 Listings courtesy of Canopy MLS as distributed by MLS GRID. All Rights Reserved.
Bought with Charles Snipes • DASH Carolina