

For more information regarding the value of a property, please contact us for a free consultation.
Key Details
Sold Price $865,000
Property Type Single Family Home
Sub Type Single Family Residence
Listing Status Sold
Purchase Type For Sale
Square Footage 3,185 sqft
Price per Sqft $271
Subdivision Avery Park
MLS Listing ID 4402174
Style Arts and Crafts
Bedrooms 4
Full Baths 4
HOA Fees $61/Semi-Annually
Year Built 2009
Lot Size 1.000 Acres
Property Sub-Type Single Family Residence
Property Description
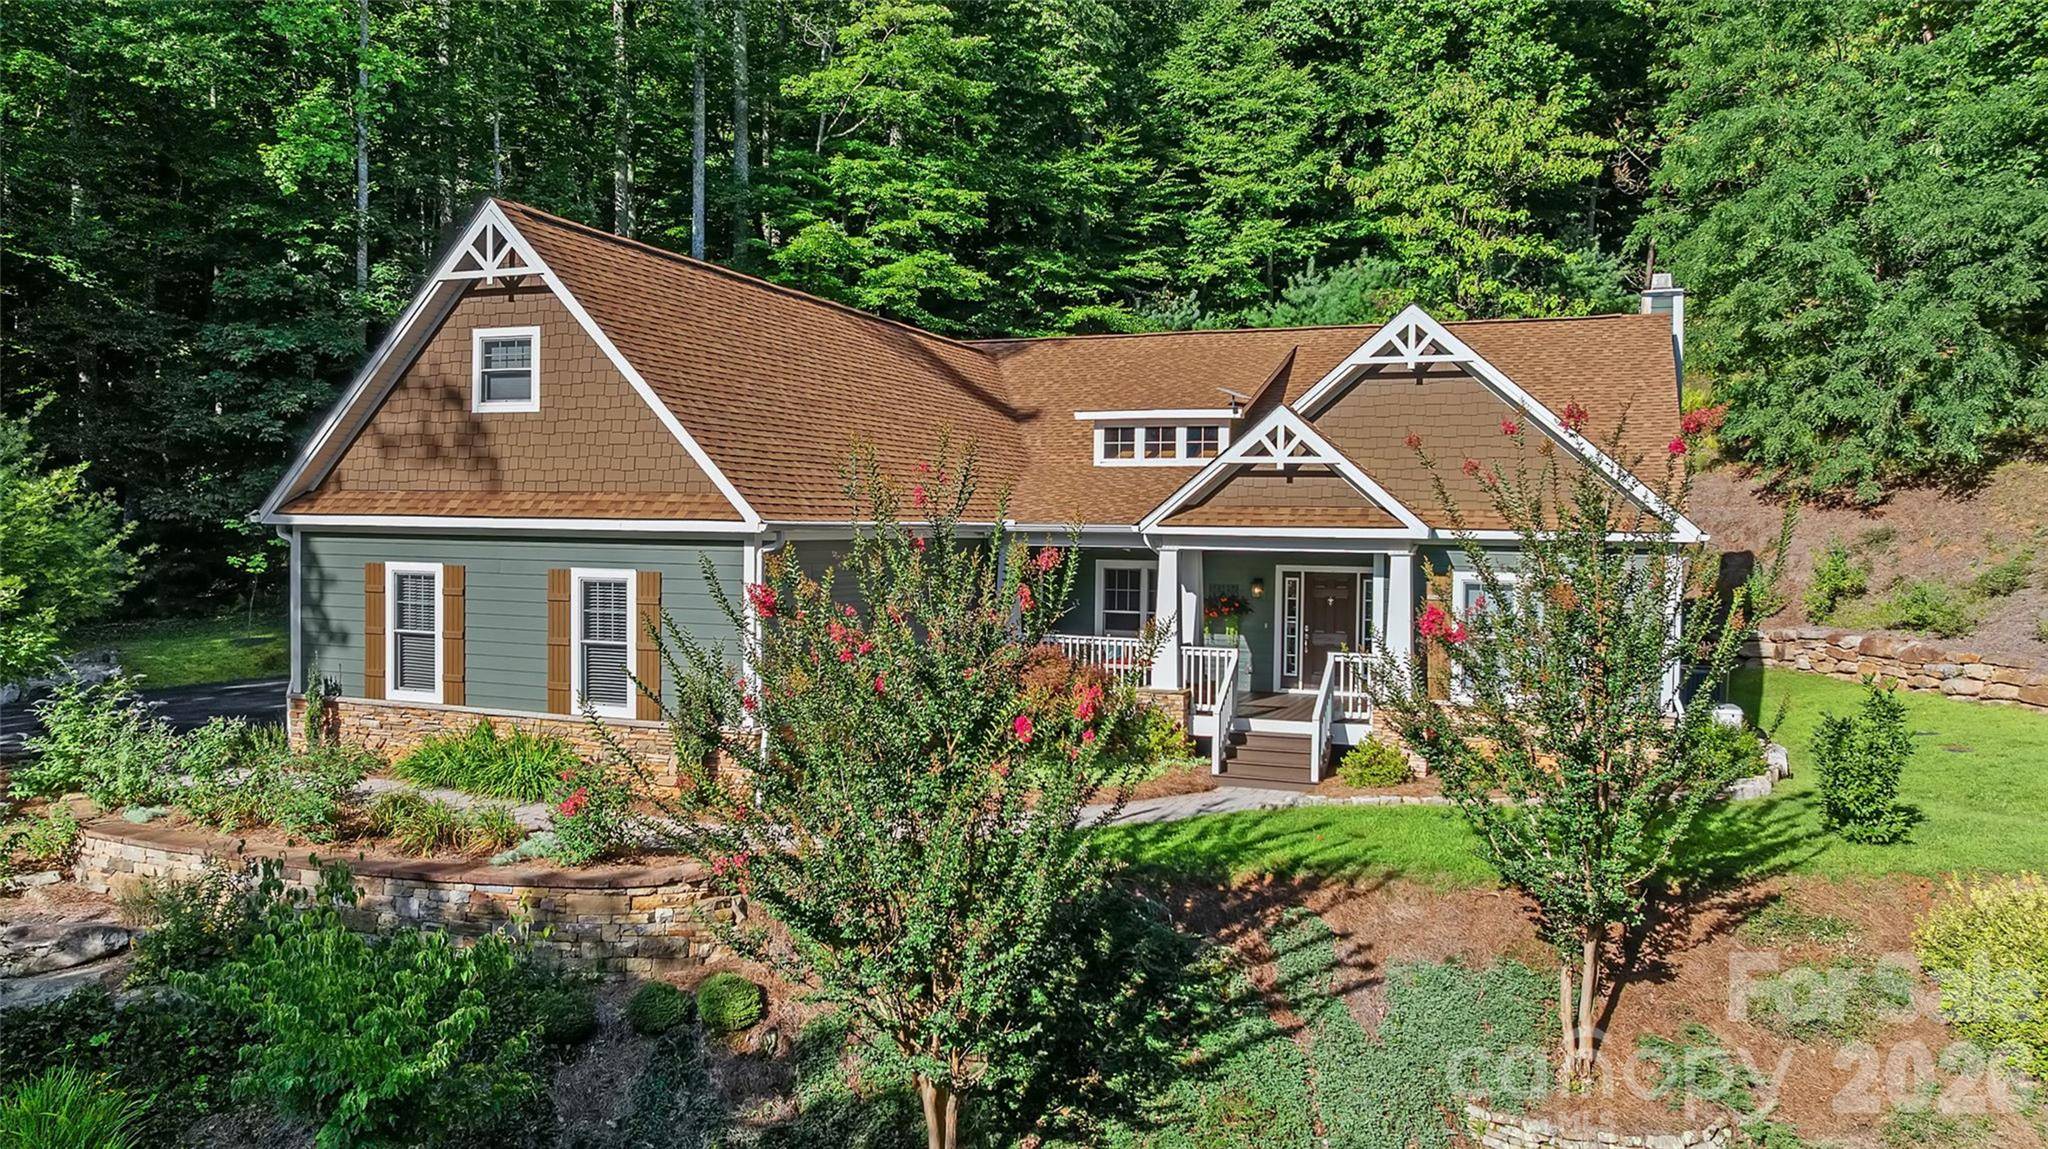
Surrounded by the natural beauty of the Pisgah National Forest, this exceptional Arts & Crafts home offers a rare combination of peace, quality craftsmanship, and convenience in a sought-after South Asheville setting. Spanning more than 3,100 square feet, the thoughtfully designed floor plan features the ease of true one-level living, complemented by a versatile upper-level suite ideal for a fourth bedroom, private guest retreat, or bonus space. Located within a private gated community, residents enjoy exclusive access to resort-style amenities including a pool, sports courts, and scenic paths, perfect for staying active or unwinding close to home. Step out your door and onto nearby hiking trails, or relax in your own private sanctuary.
The main living area is defined by vaulted ceilings, abundant natural light, and a warm, inviting atmosphere centered around the fireplace. Hardwood floors extend throughout the main living area, while the renovated kitchen showcases an expansive island, stainless appliances, a dual-fuel range, and a custom tiled backsplash that adds a refined layer of detail.
The primary suite offers a spacious retreat with a beautifully remodeled primary bath featuring heated tiled floors, a freestanding soaking tub, a walk-in tiled shower, dual vanities, and a custom walk-in closet. Additional main-level bedrooms provide flexibility for guests, a home office, or additional living space.
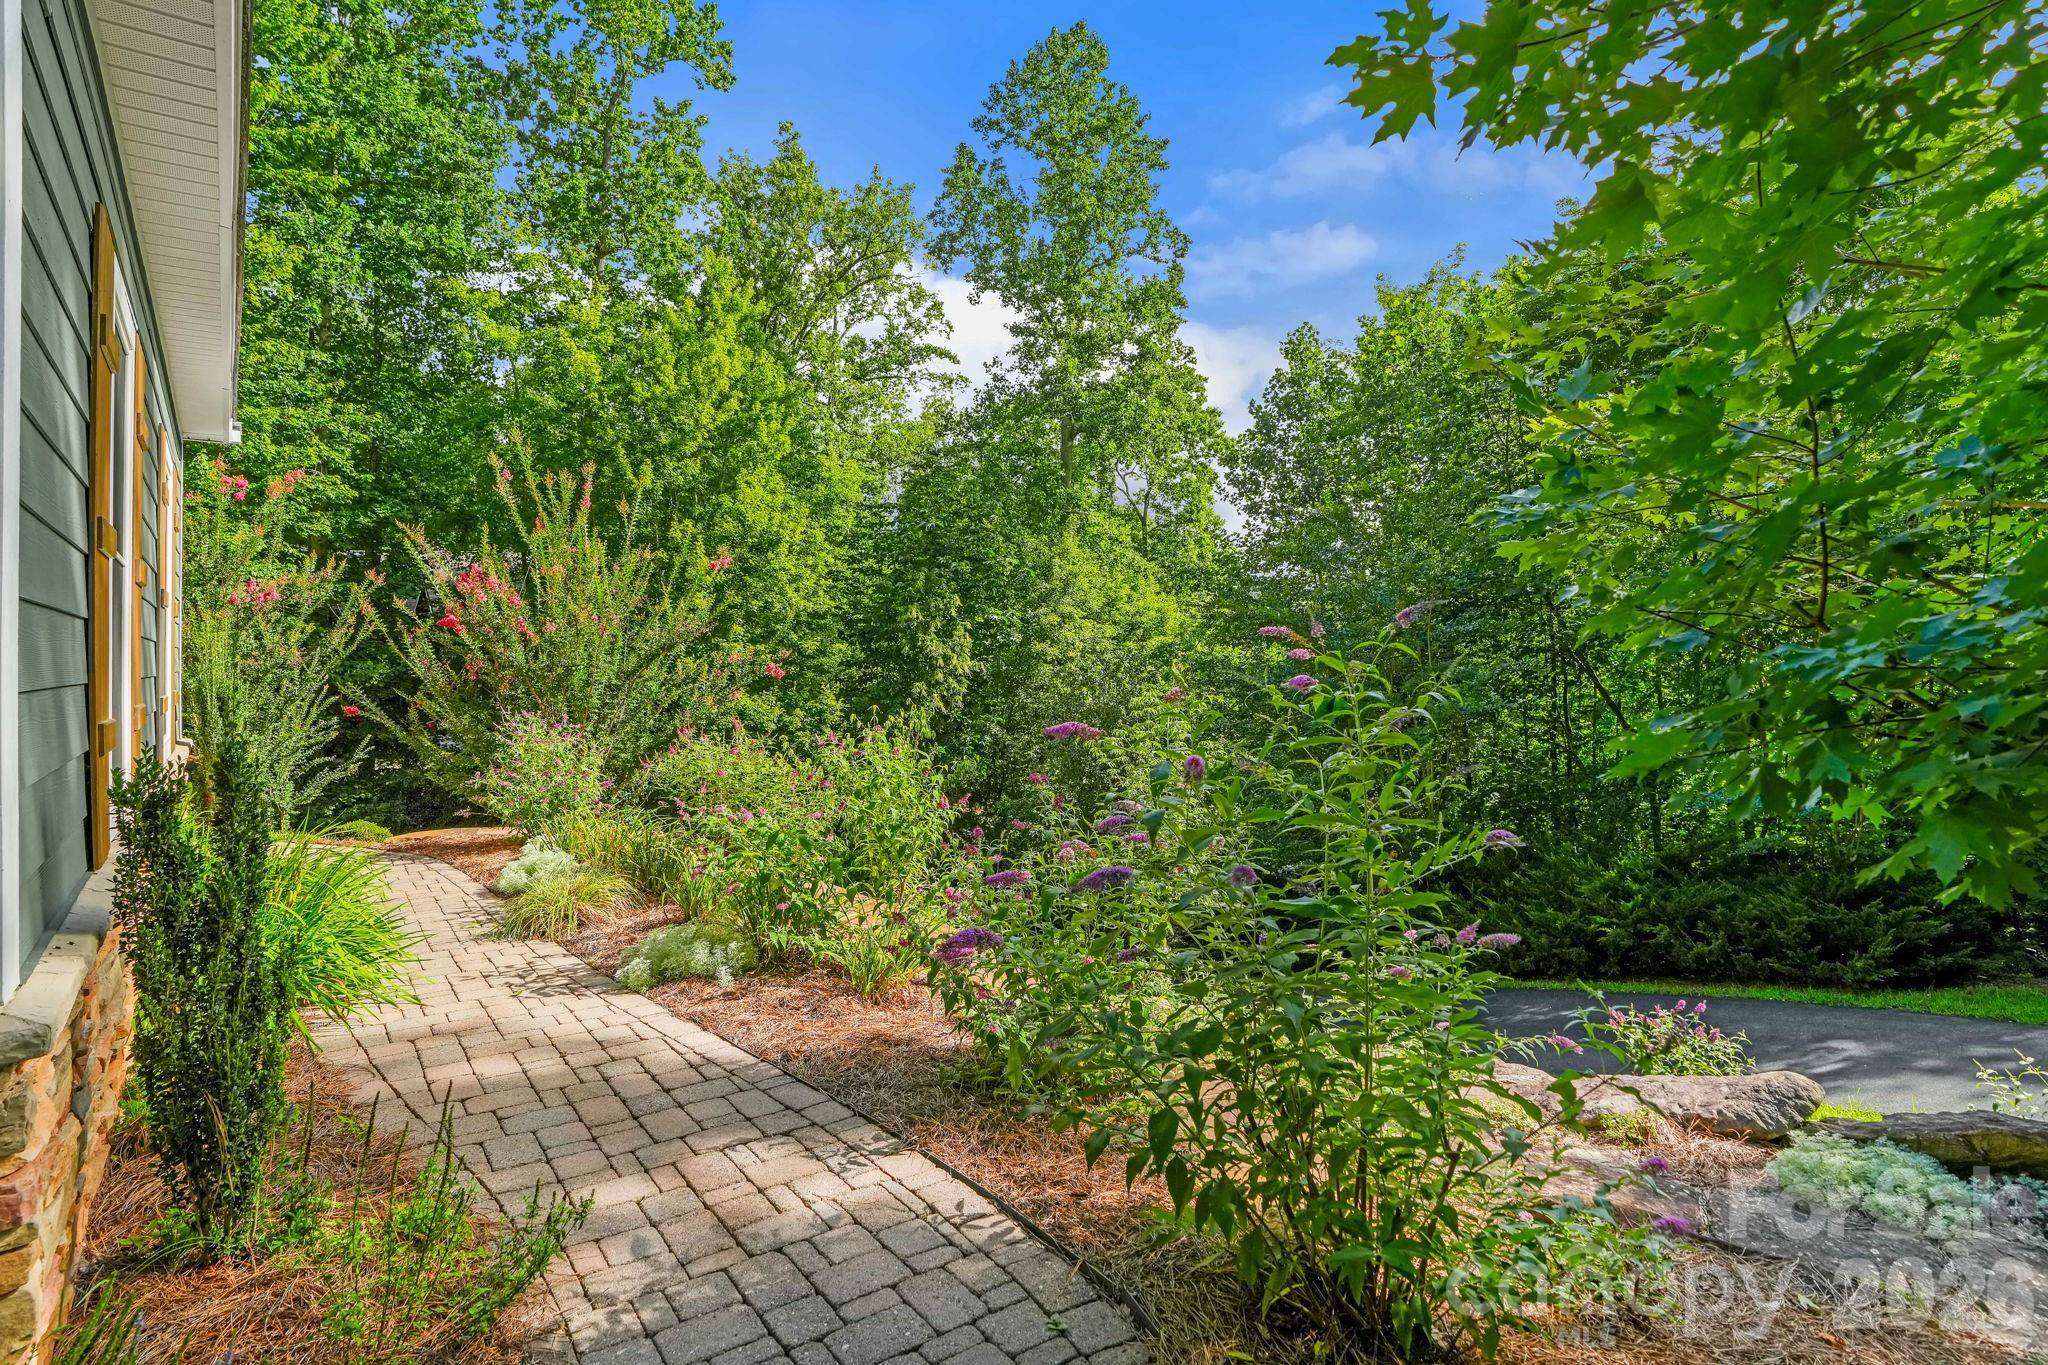
A light-filled screened-in 3-season sunroom offers a quiet place to unwind while overlooking the natural surroundings. The home backs up to the Pisgah National Forest, providing a unique sense of privacy, complemented by winter mountain views. Set on a wooded lot with very little grass to maintain, the property offers a peaceful, low-maintenance setting. The three-car garage provides exceptional space for vehicles, storage, or outdoor gear. A whole-house generator adds an extra layer of peace of mind, while a new HVAC system installed in March enhances the home's comfort and efficiency. A rare opportunity to experience privacy, quality, and convenience in a sought-after South Asheville location.
Location
State NC
County Buncombe
Zoning R-1
Interior
Heating Ductless, Electric, Forced Air, Heat Pump, Propane, Zoned
Cooling Ceiling Fan(s), Ductless, Electric, Heat Pump, Zoned
Flooring Carpet, Tile, Wood
Fireplaces Type Living Room
Laundry Laundry Room, Main Level
Exterior
Garage Spaces 3.0
Community Features Gated, Outdoor Pool, Picnic Area, Playground, Pond, Tennis Court(s), Walking Trails
Utilities Available Propane
Waterfront Description None
View Long Range, Mountain(s), Winter
Roof Type Architectural Shingle
Building
Lot Description Adjoins Forest, Level, Private, Sloped, Views
Foundation Crawl Space
Sewer Septic Installed
Water Well
Structure Type Hardboard Siding,Stone Veneer
New Construction false
Schools
Elementary Schools Avery'S Creek/Koontz
Middle Schools Valley Springs
High Schools T.C. Roberson
Others
Acceptable Financing Cash, Conventional
Listing Terms Cash, Conventional
Special Listing Condition None
Read Less Info
Want to know what your home might be worth? Contact us for a FREE valuation!

Our team is ready to help you sell your home for the highest possible price ASAP
© 2026 Listings courtesy of Canopy MLS as distributed by MLS GRID. All Rights Reserved.
Bought with Sandra Thomas • RE/MAX Results